High-End Kitchen Design Ideas Without Gutting Your Space
This Post May Contain Affiliate Links. Please Read Our Disclosure Policy.
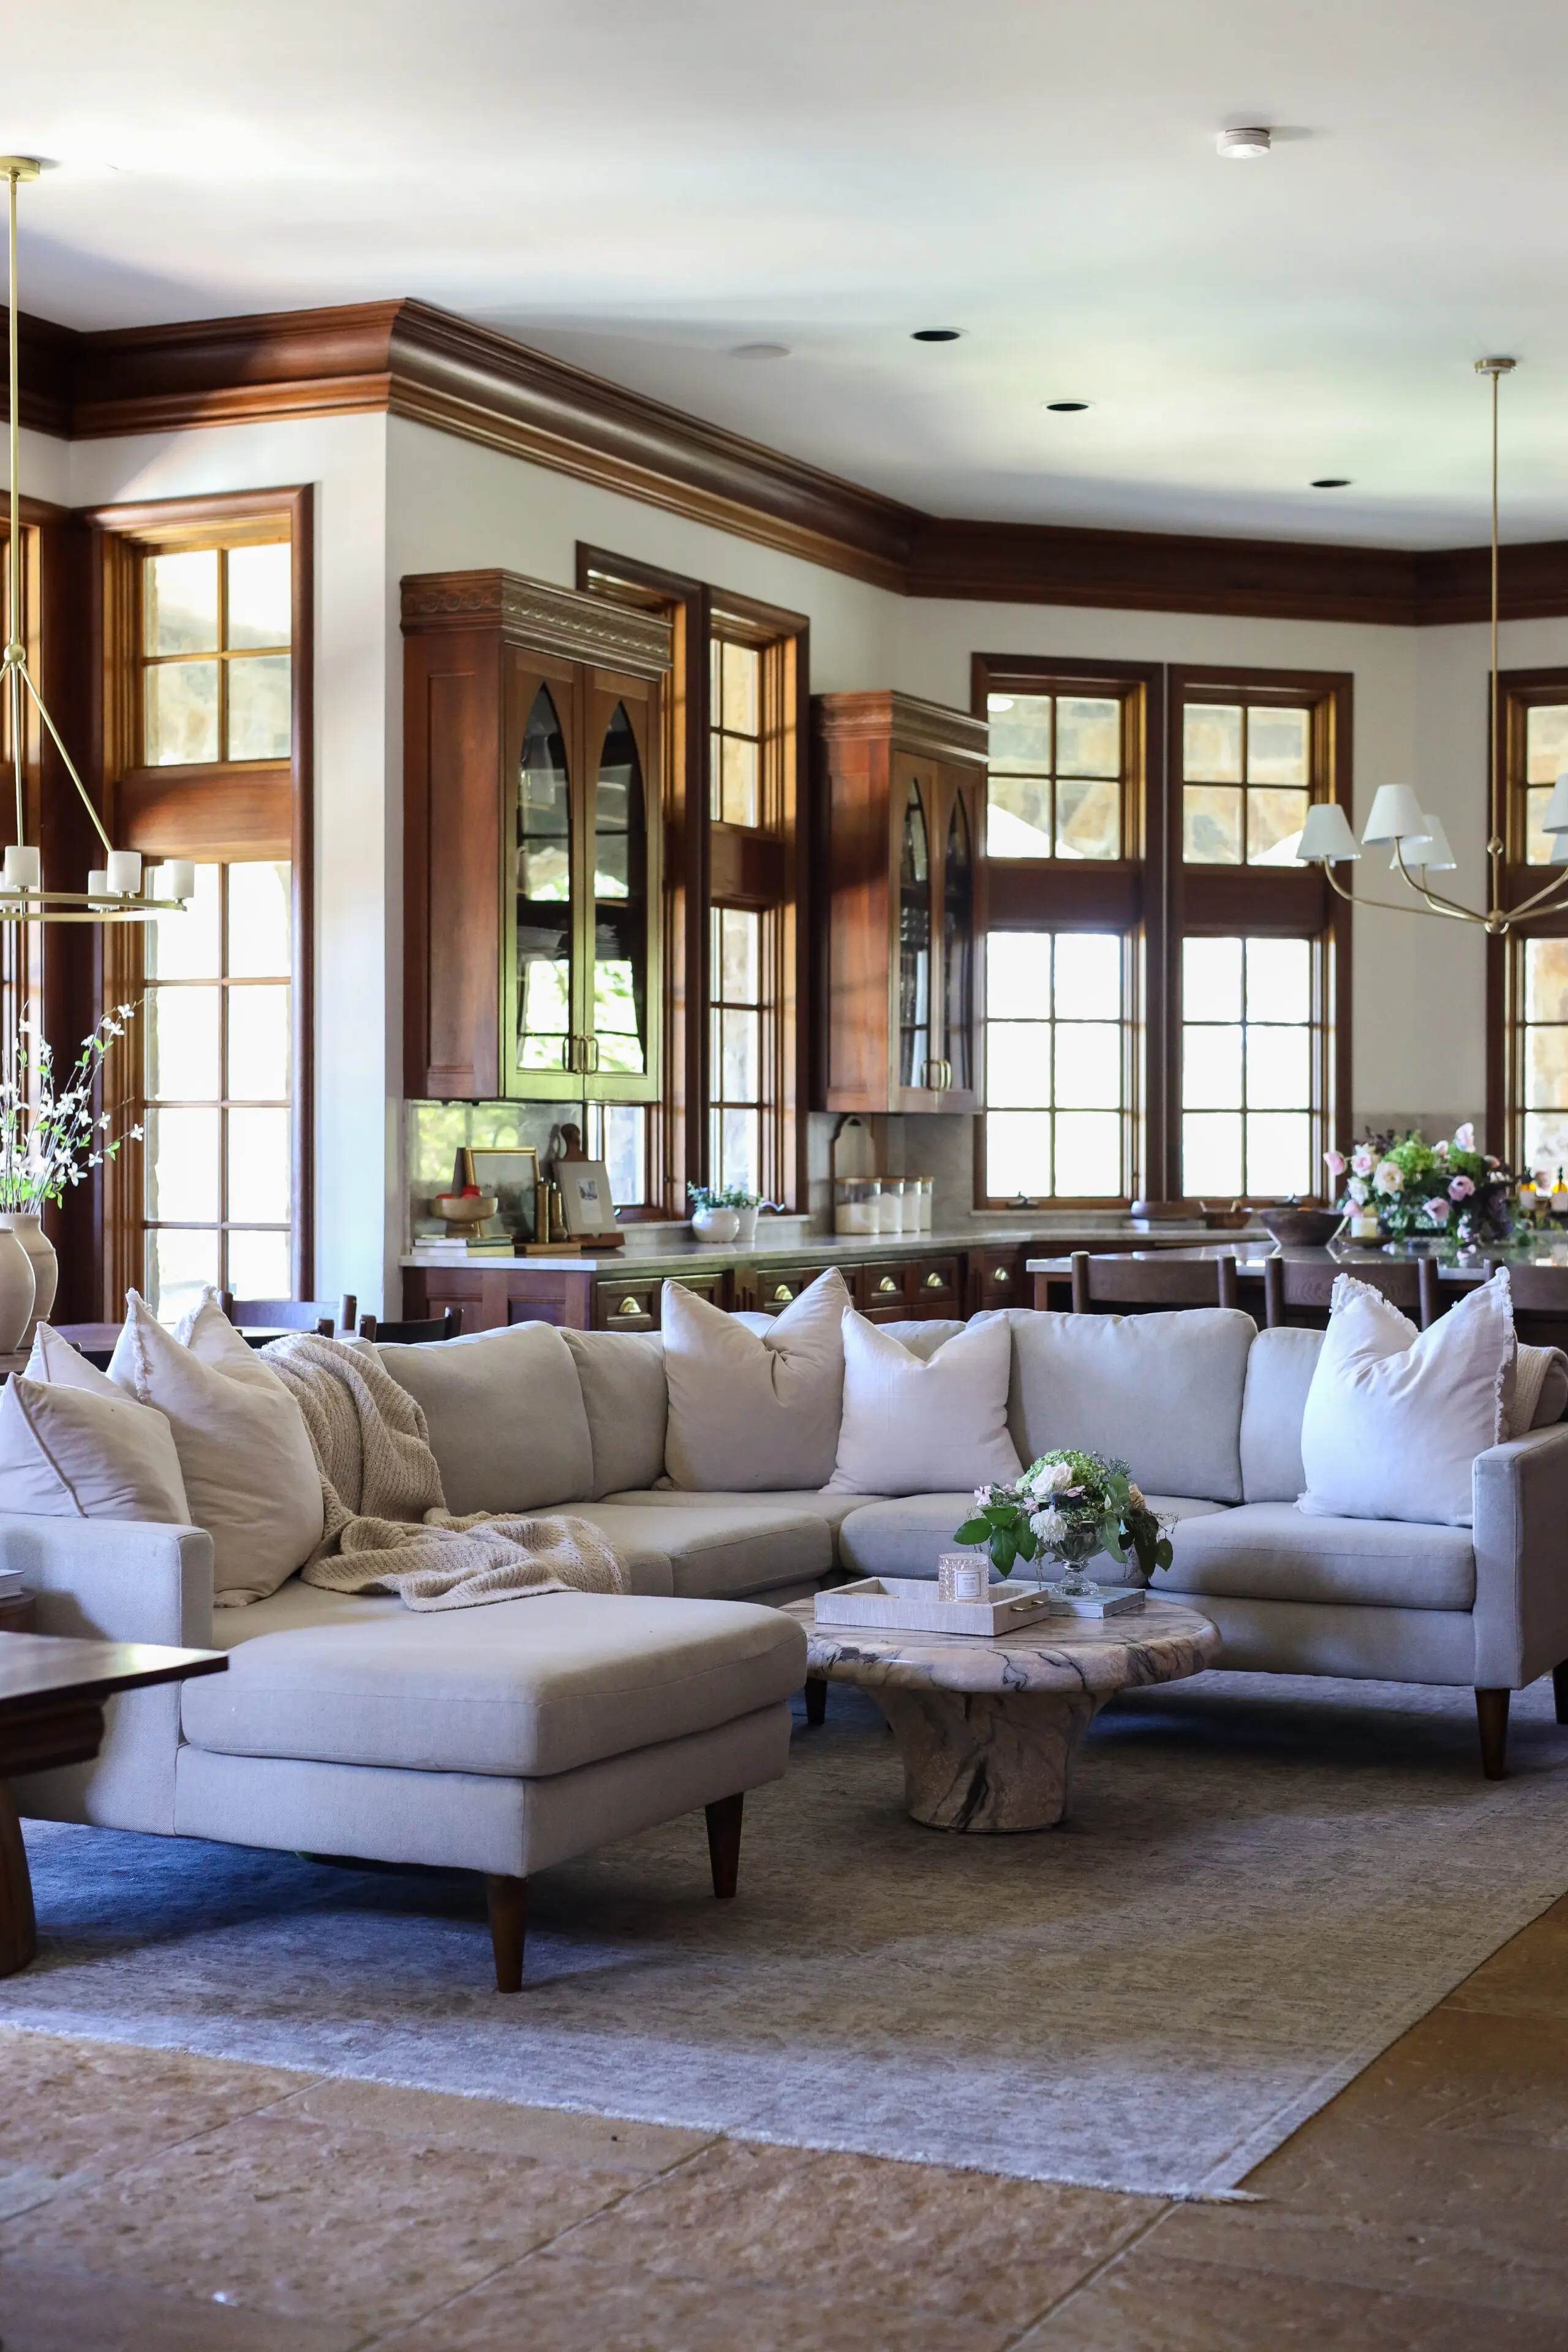
A kitchen doesn’t have to be gutted to feel completely transformed. In fact, some of the most beautiful spaces come from restraint, knowing what to keep, what to elevate, and where to invest for the biggest impact. That was exactly the approach behind this kitchen; to lighten, warm and refine the space while preserving the original character of the home. Keep reading for our high-end kitchen design ideas.
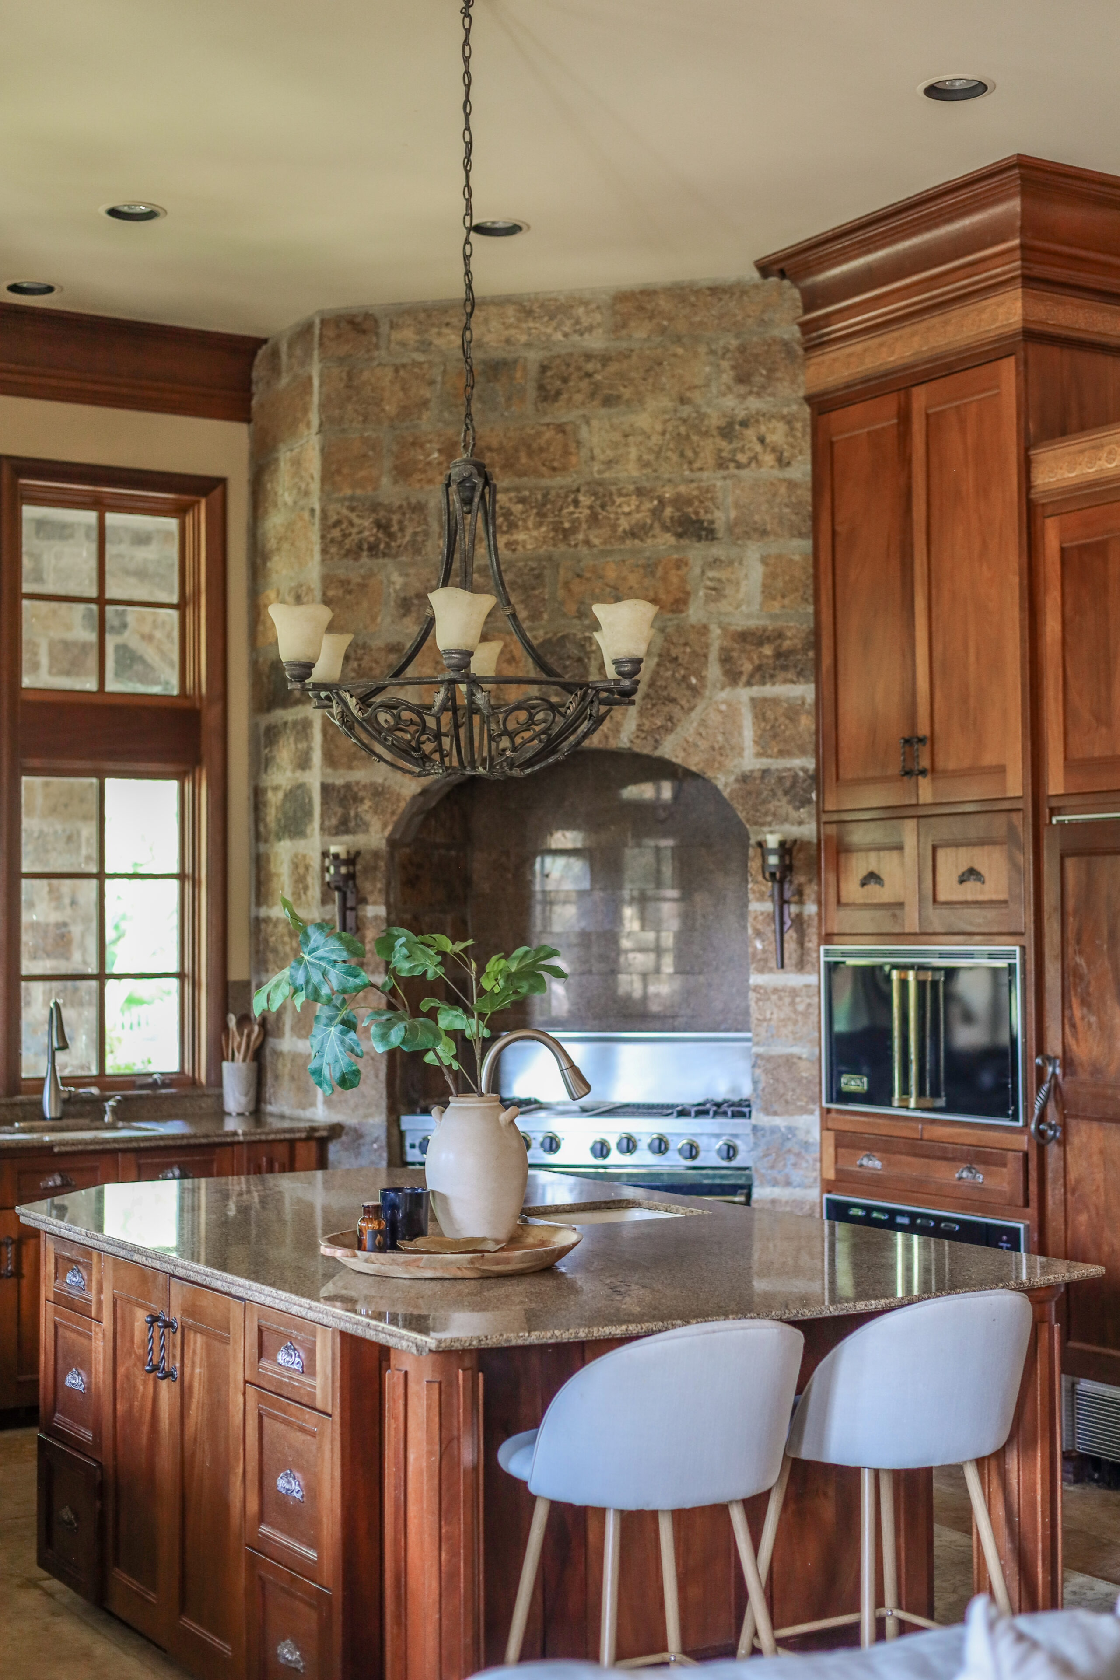
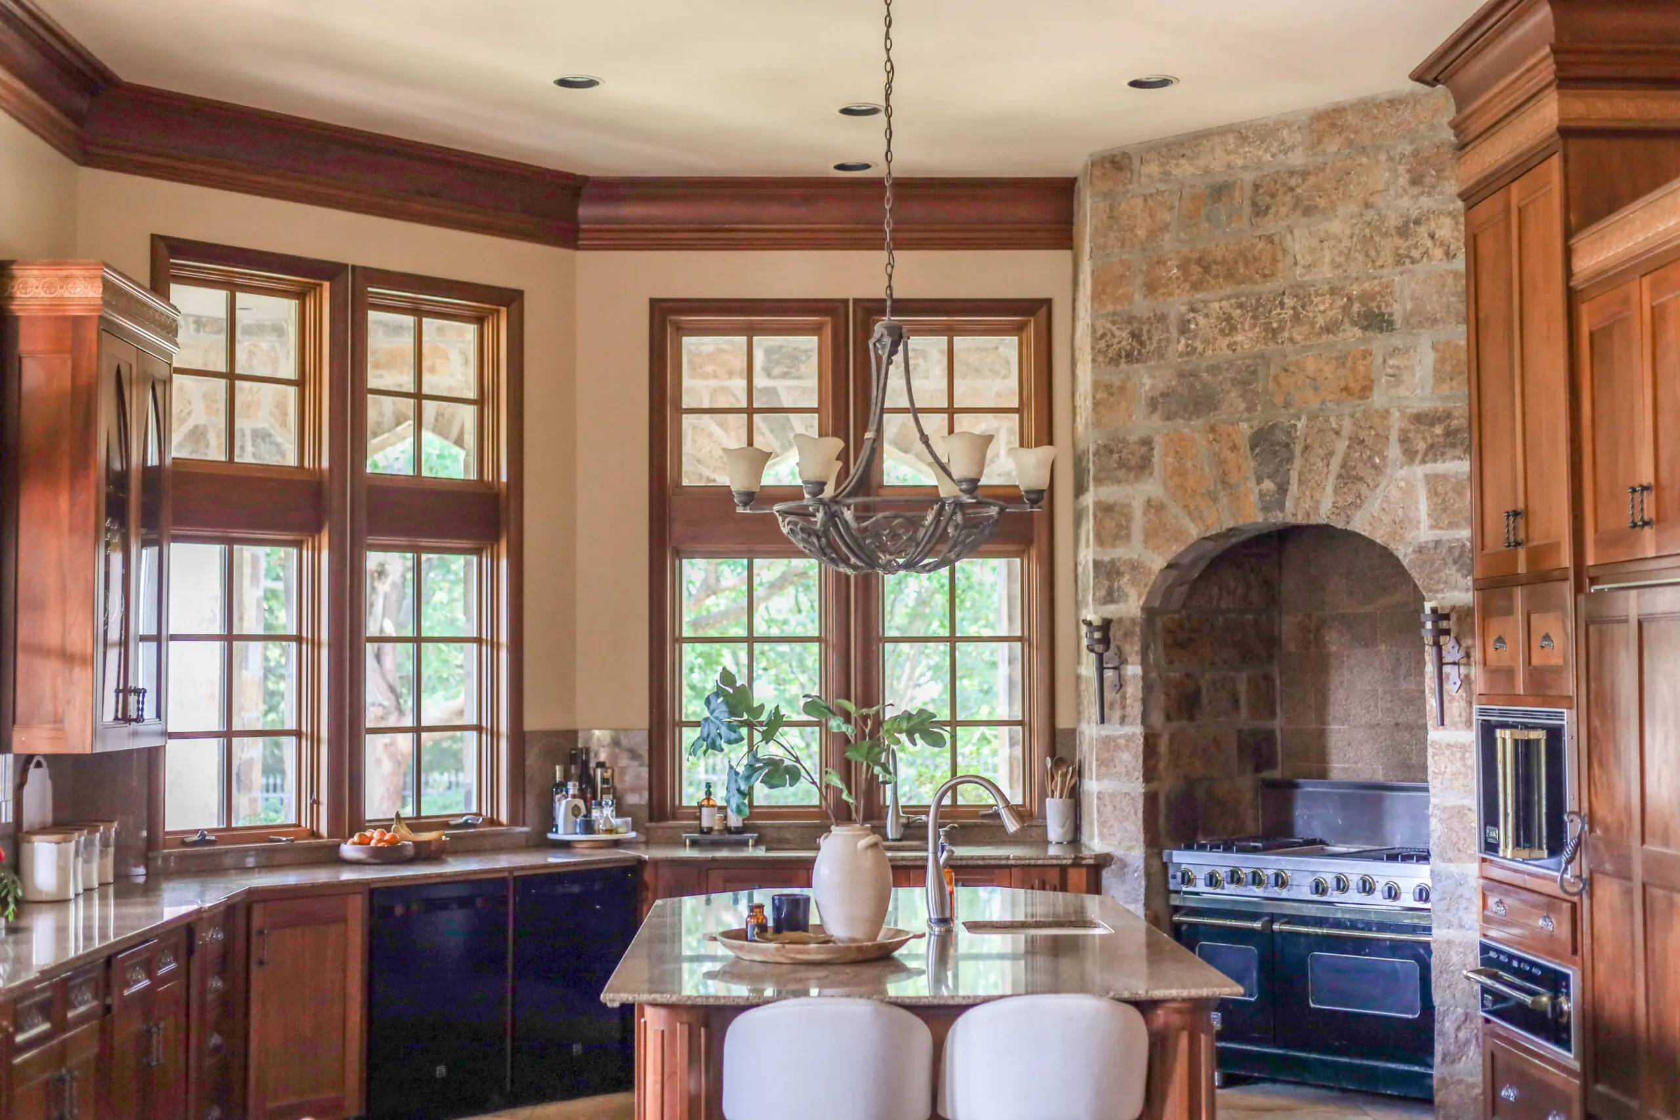
Before:
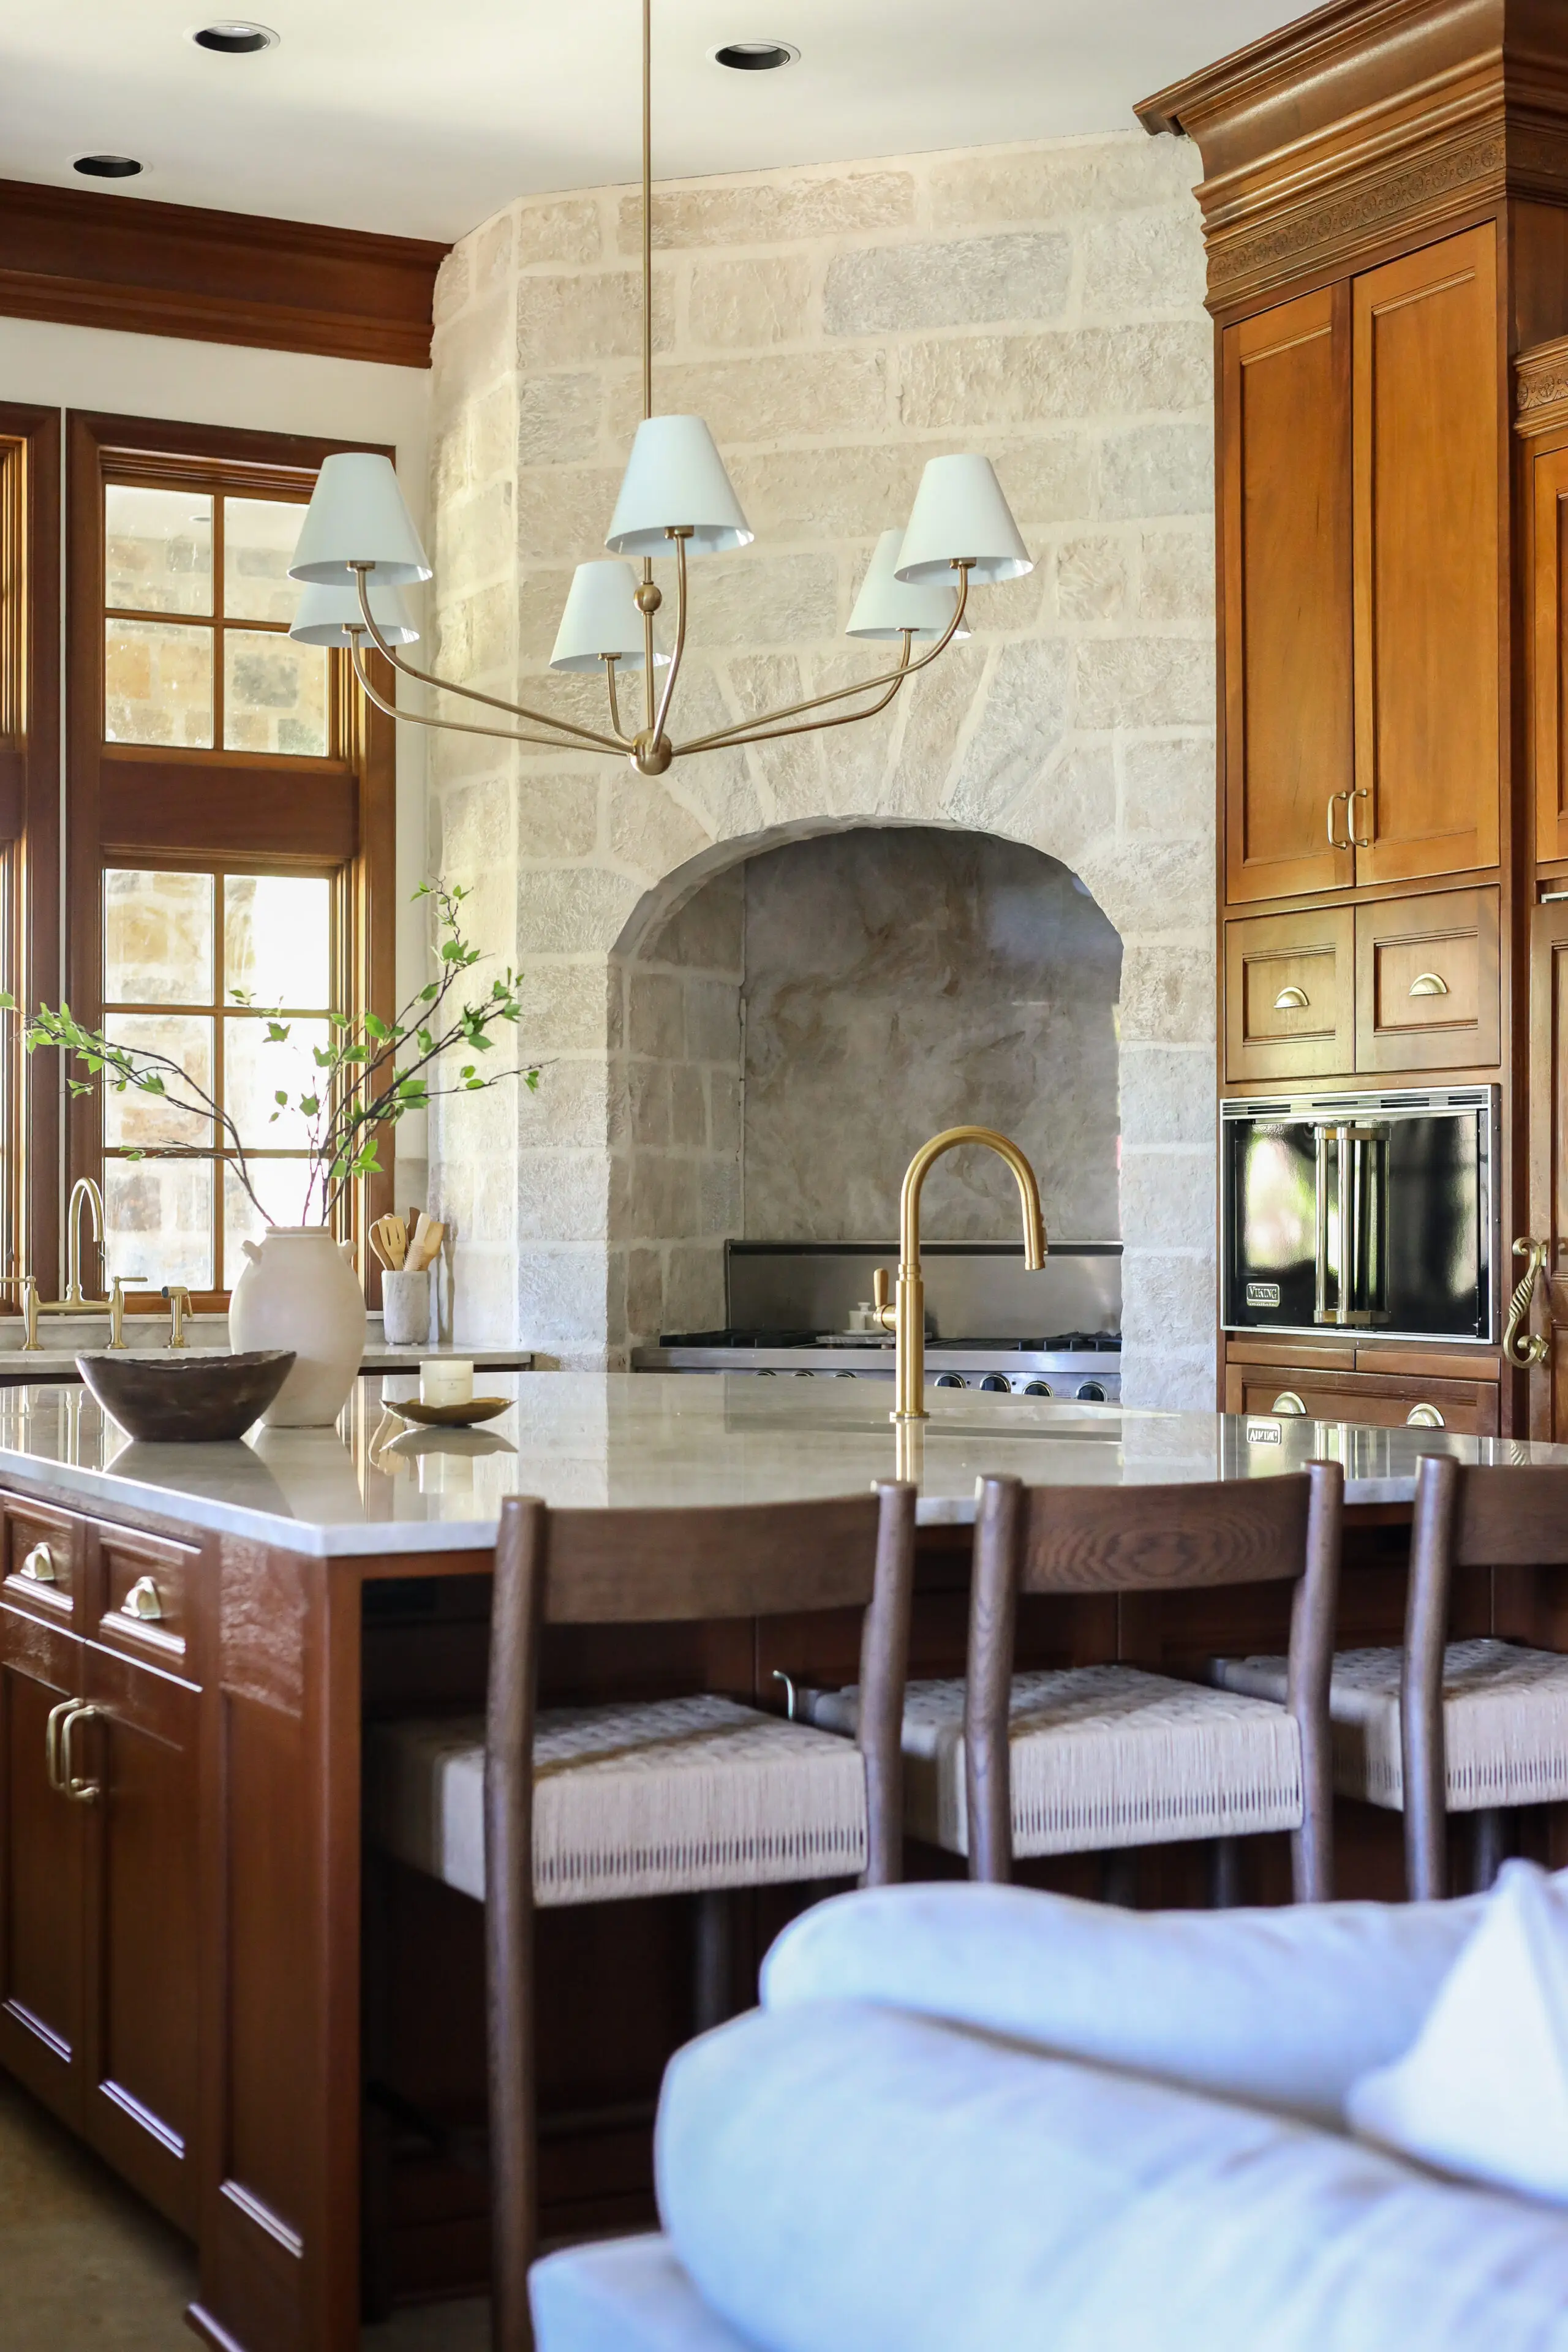
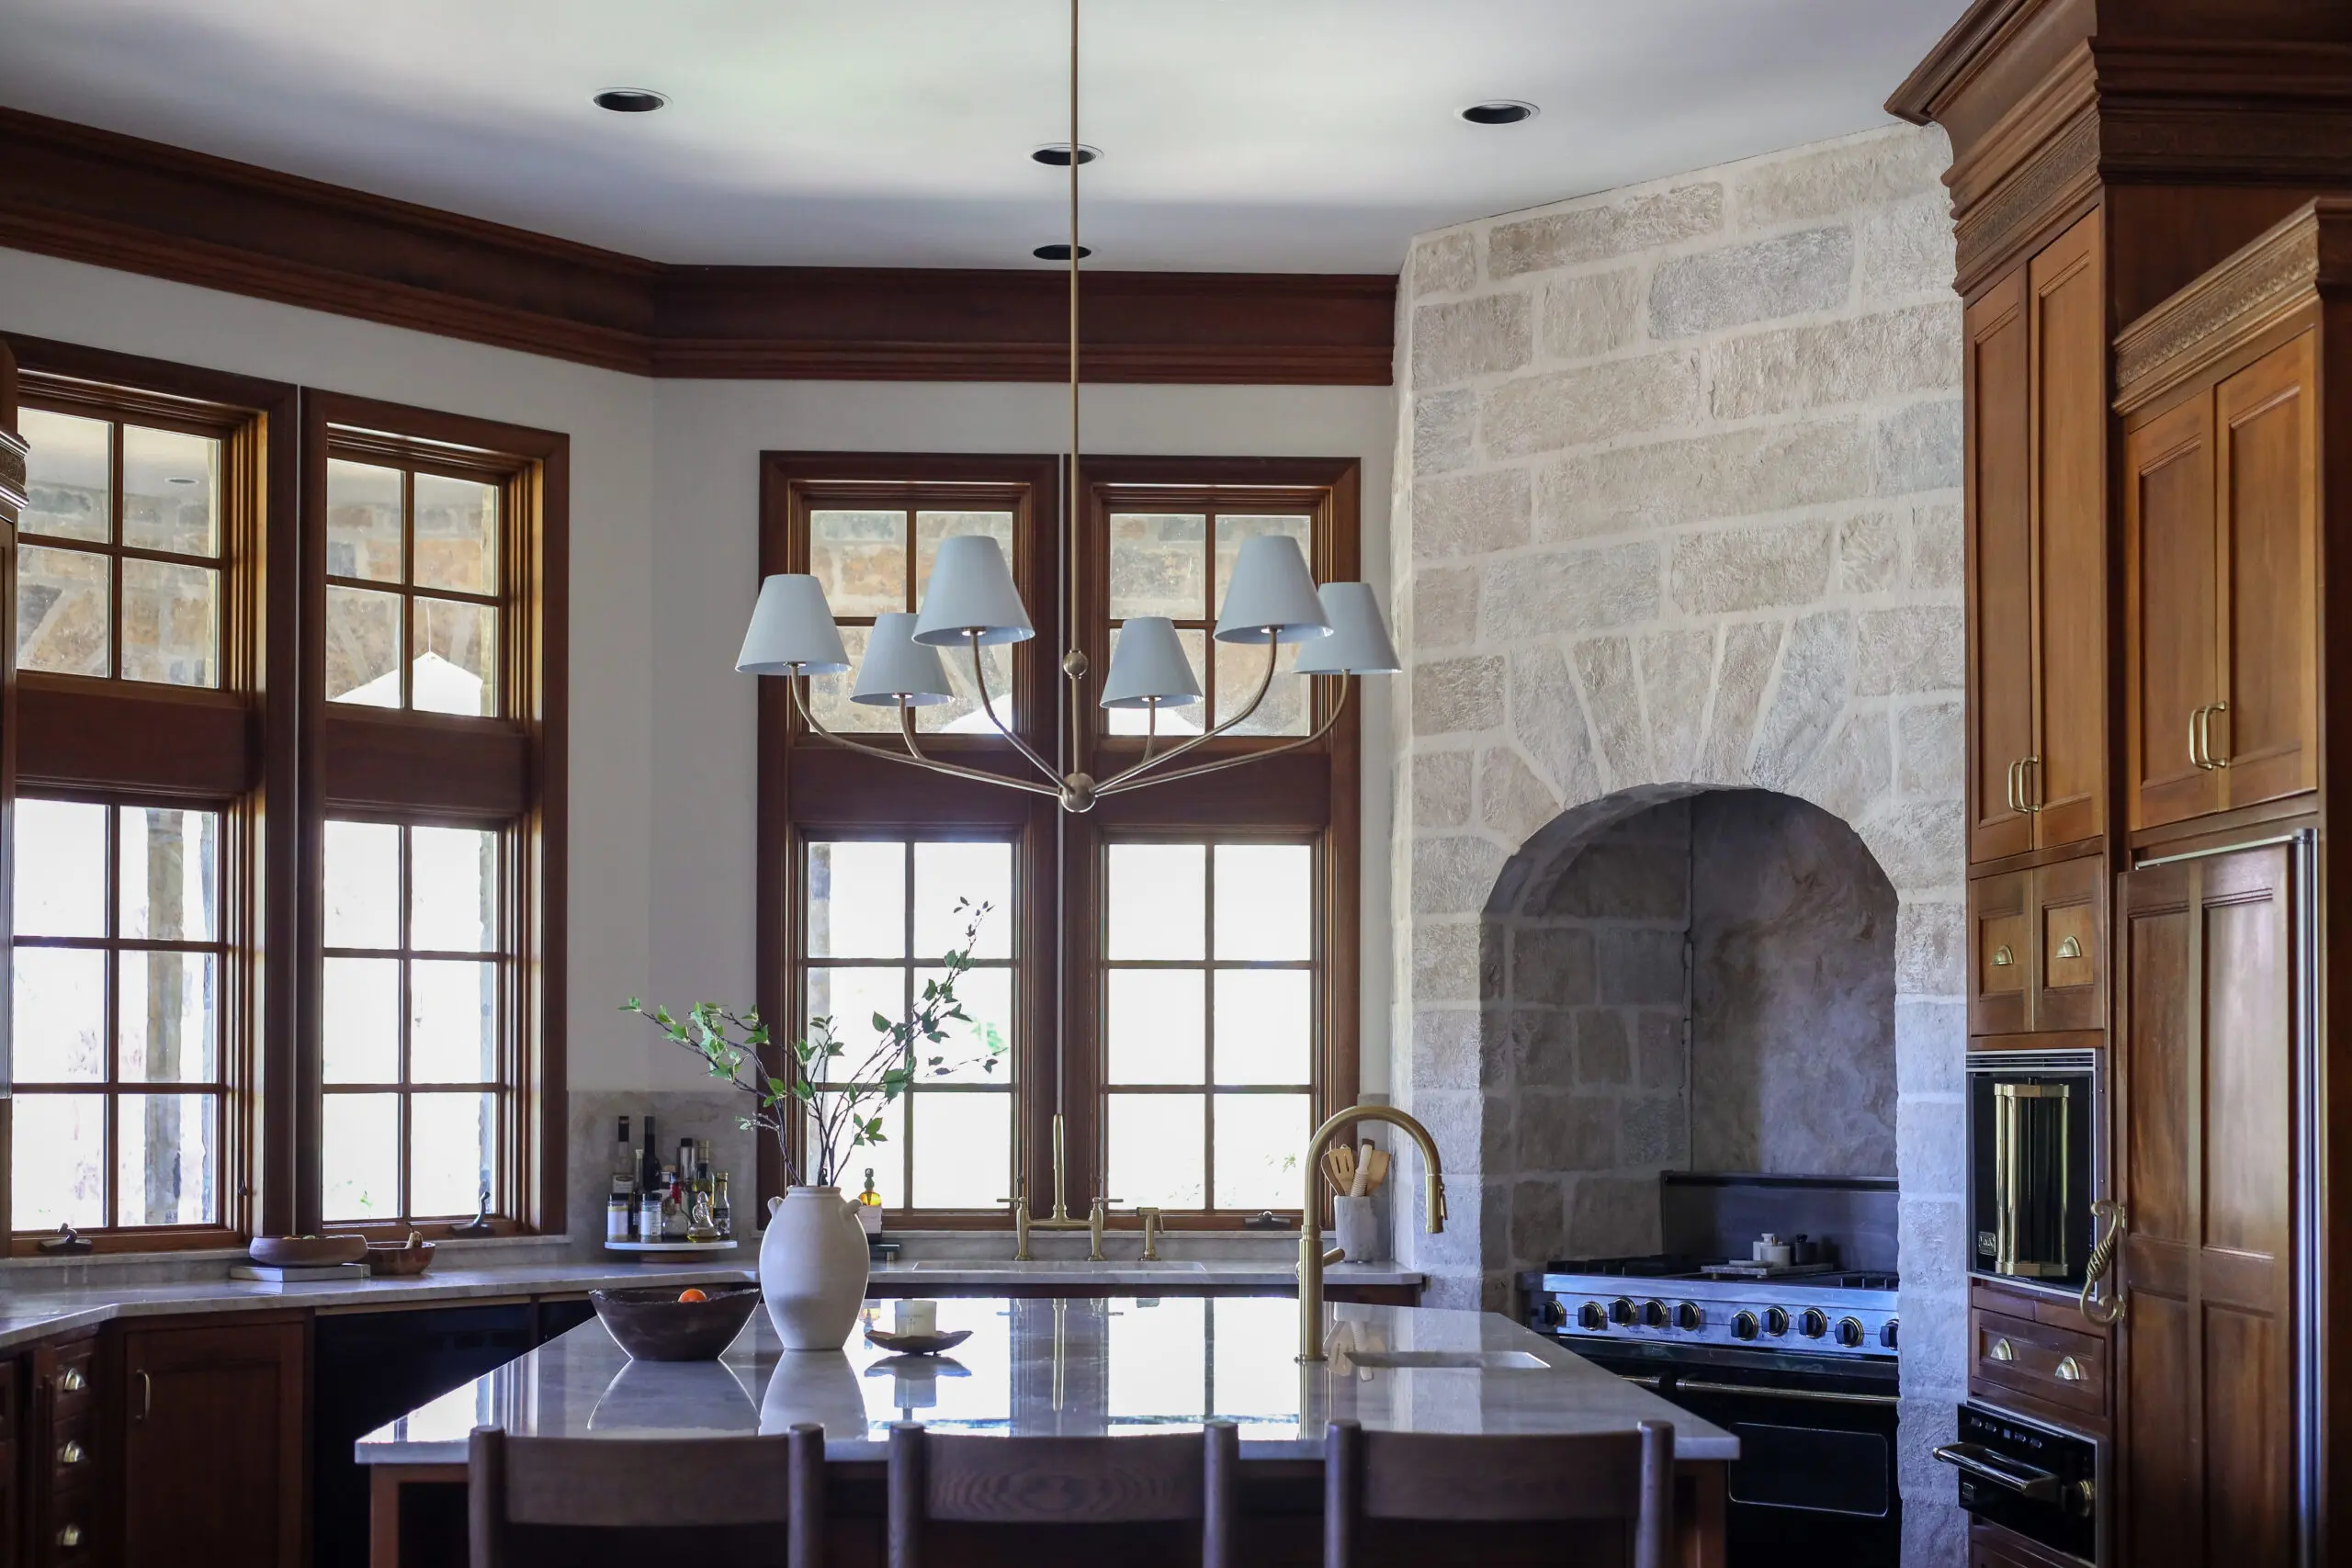
After:
Kitchen Design Ideas
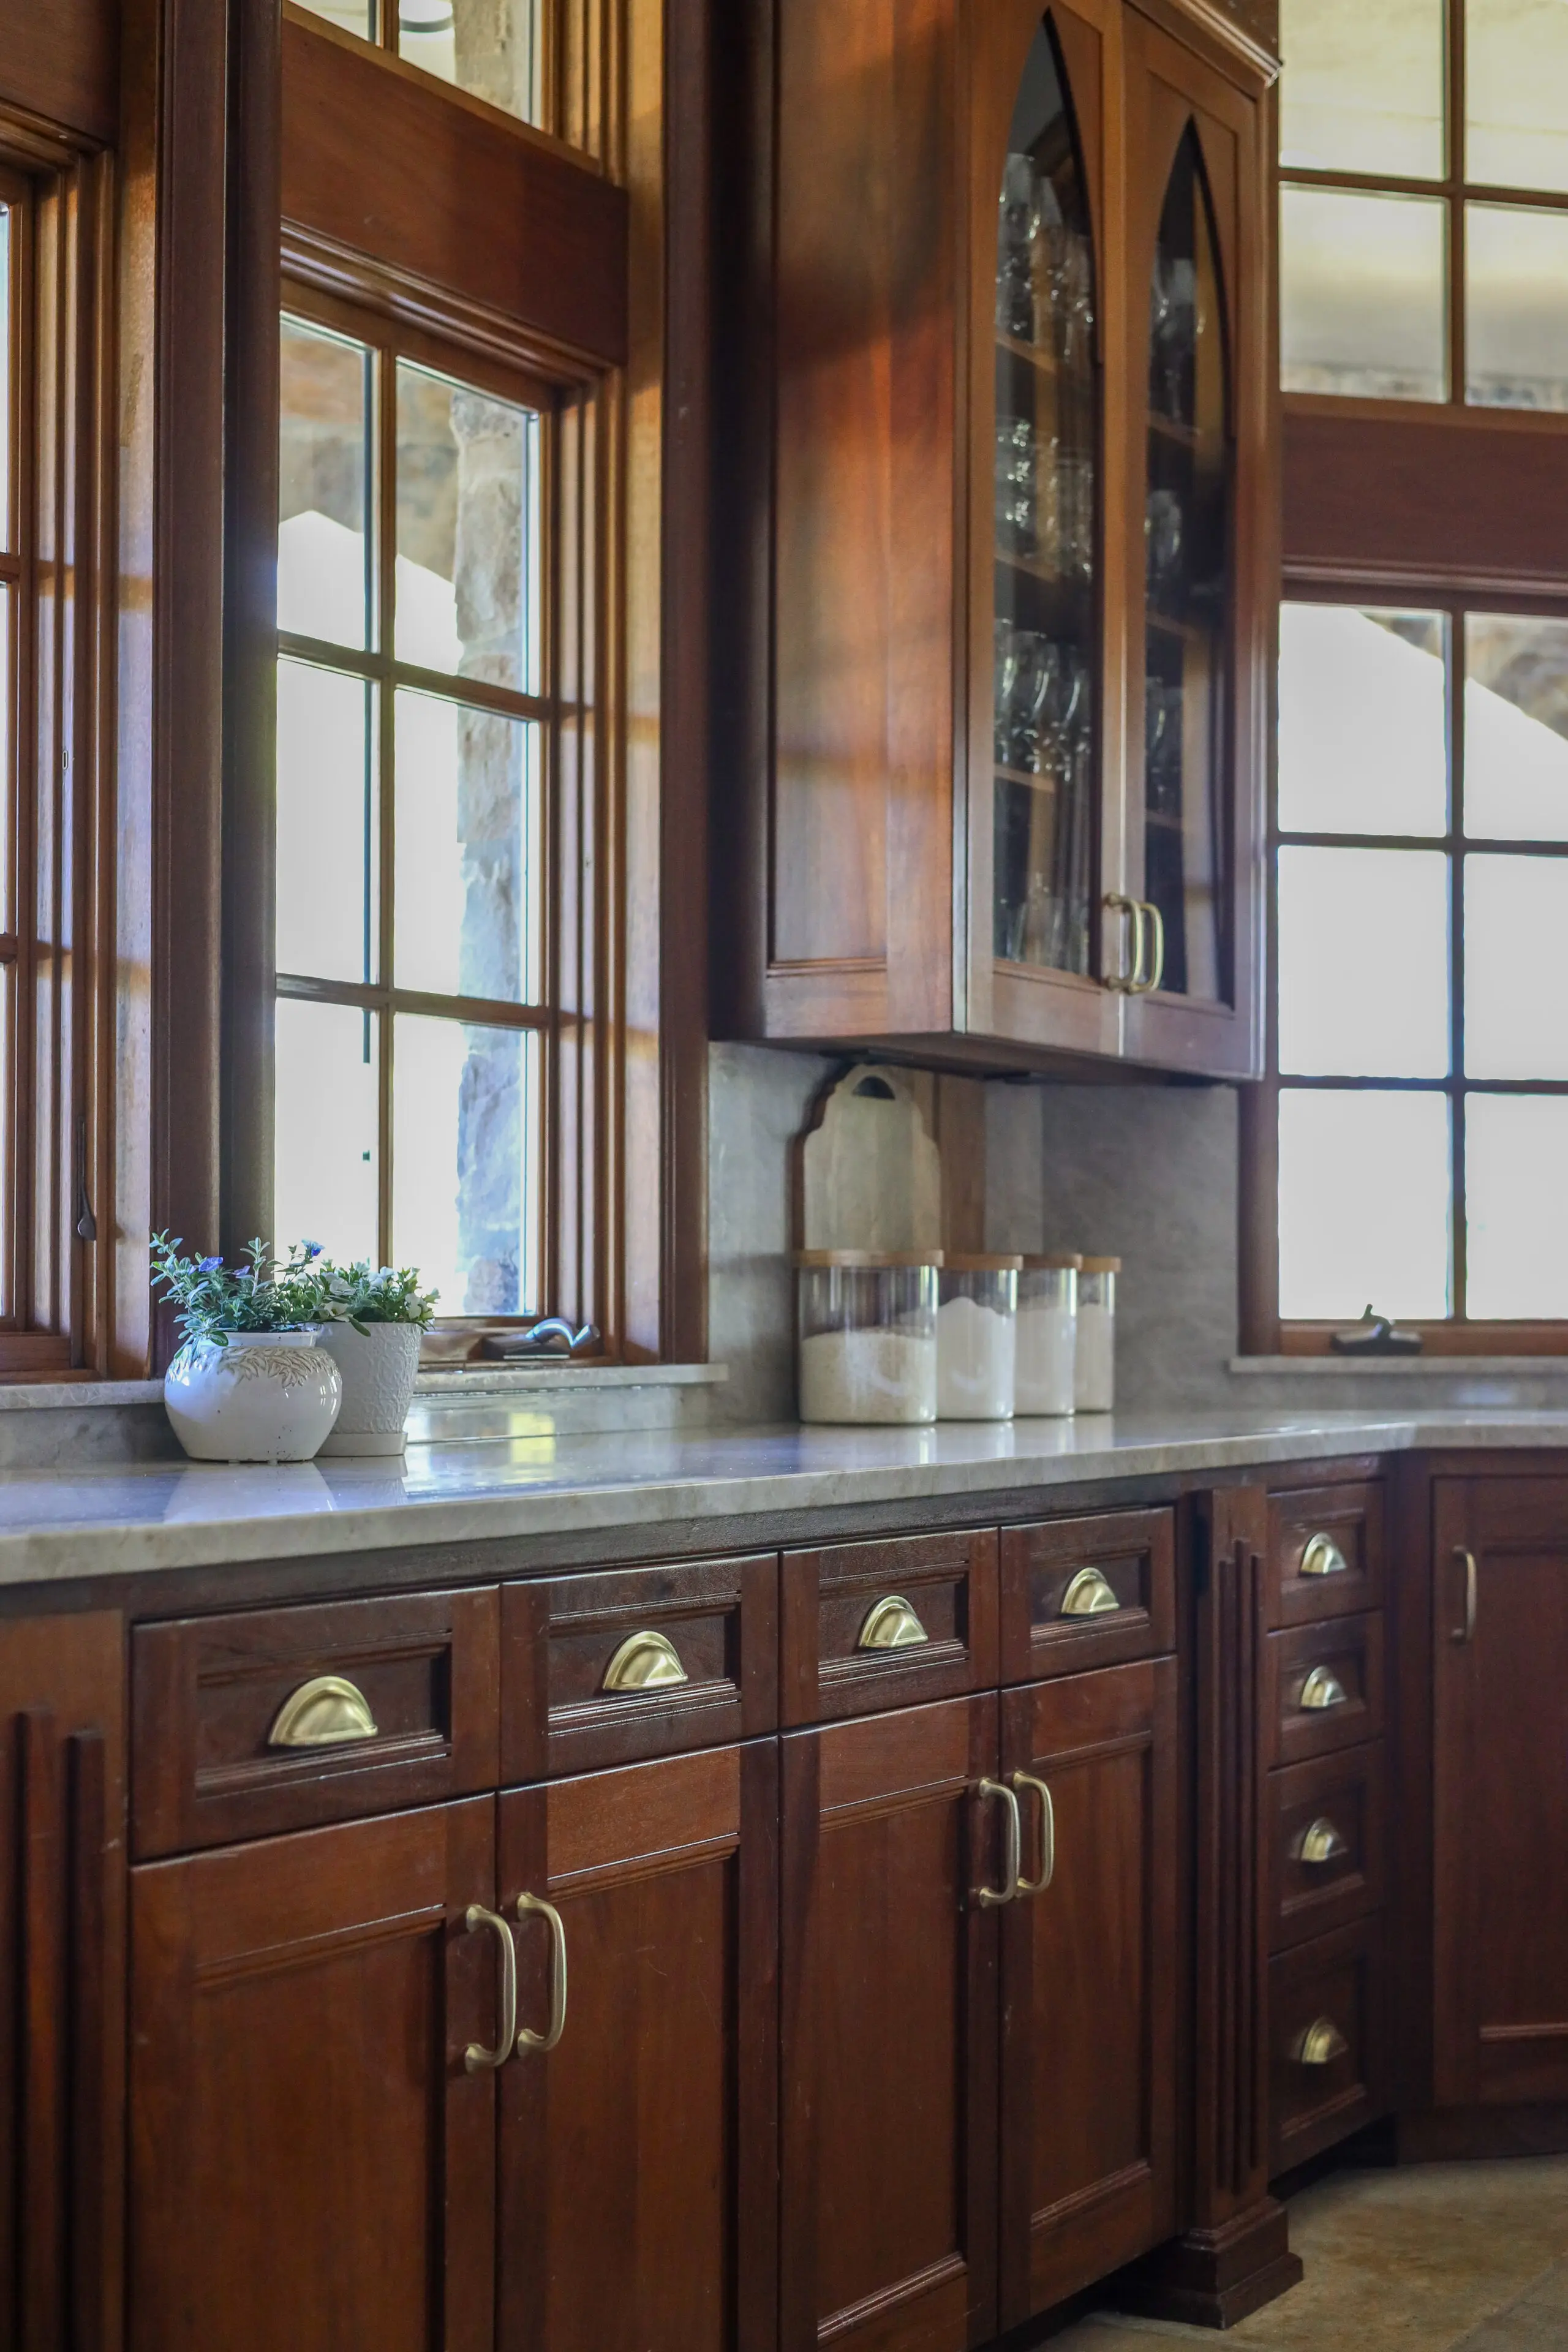
Instead of starting from scratch, we made a conscious decision to keep the original perimeter cabinetry. Not only did this honor the home’s history, but it also allowed us to allocate the budget toward elements that would truly shift the look and feel. The result? A kitchen that feels entirely custom, without losing its soul. In my previous home we had a very different layout and painted cabinets, you can see the different designs we went through: kitchen remodel ideas and white kitchen remodel
The most transformative change came from the countertops. We worked with Triton Stone in Little Rock for our countertop, backsplash, sink and faucet selections. Their design staff helped me select Taj Mahal, a natural stone, which is a perfect combination for wood grain cabinets due to its soft warmth and subtle movement.
This instantly brightened the space without making it feel stark. Using a 3 cm slab for the countertops gave the kitchen a substantial, high-end presence, while the 2 cm slab carried seamlessly up the backsplash and into the range alcove. This continuity created a clean, elevated look that feels both modern and timeless. Sourced from Triton Stone Group, the material became the foundation of the entire design.
Before:
After:
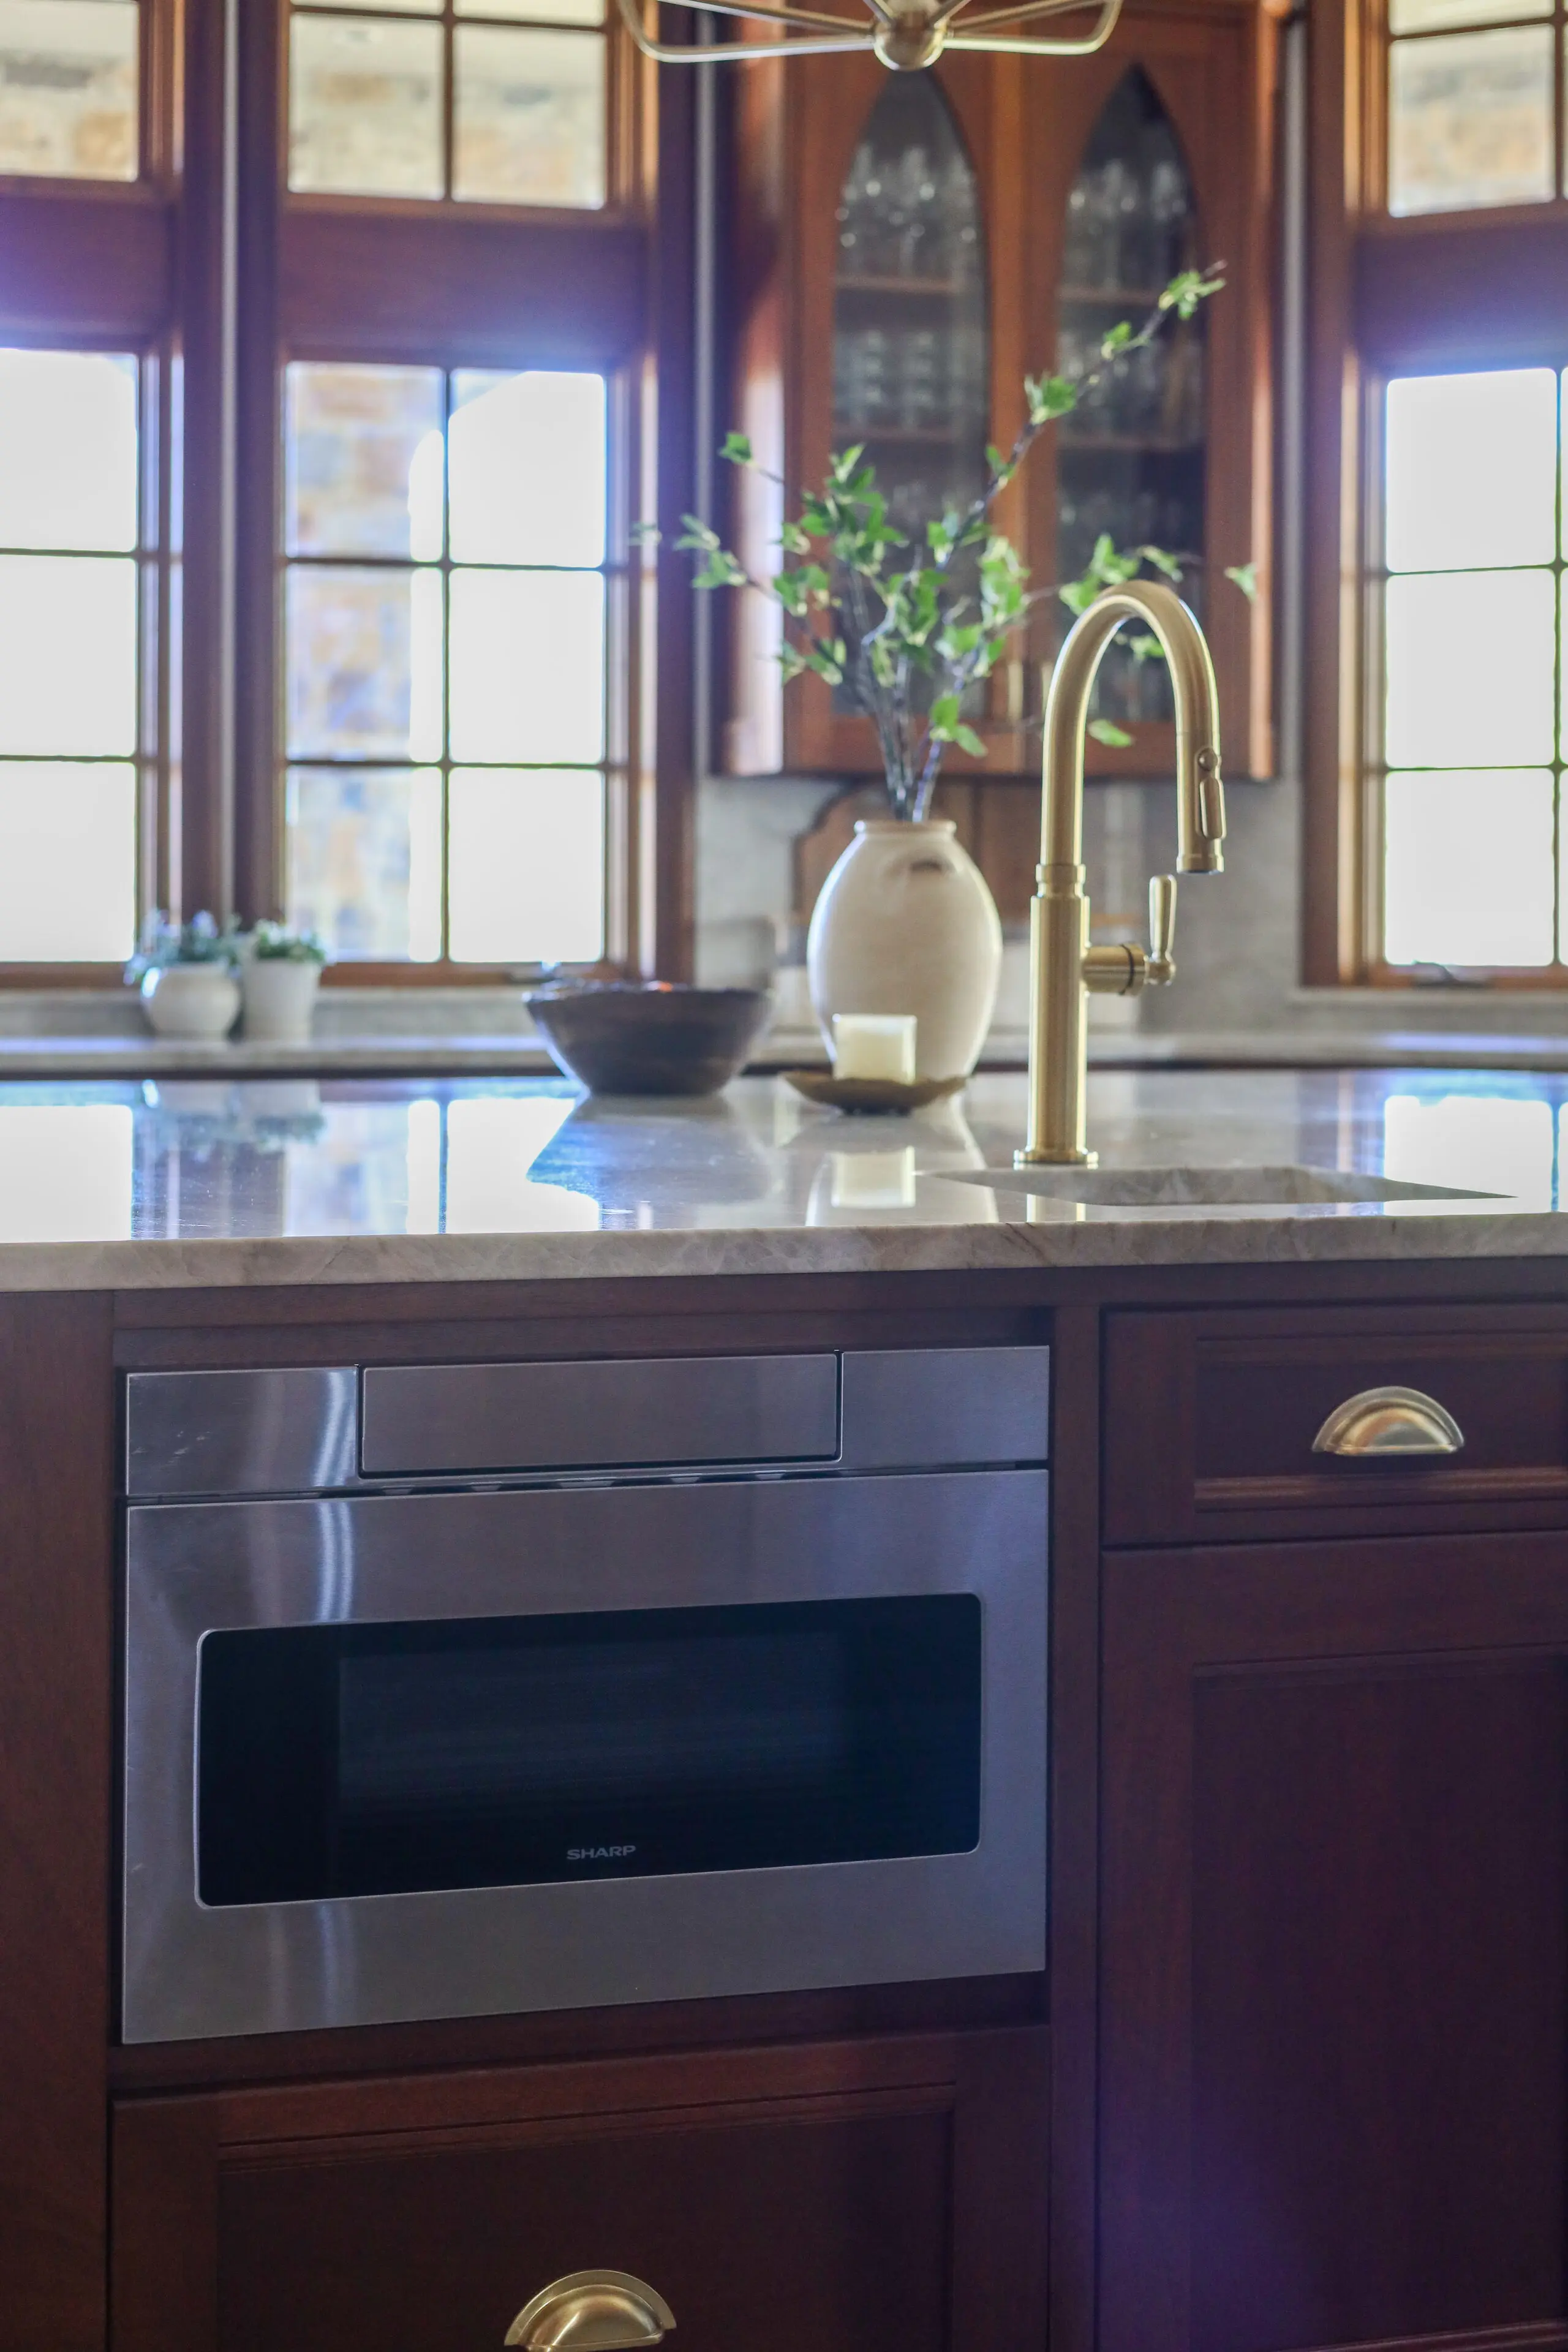
While the perimeter cabinetry stayed, the island was completely reimagined. Proportion matters more than people often realize, and adjusting the island’s size and layout made the entire kitchen feel more balanced. Beyond aesthetics, it was designed to work hard. Integrated storage includes a trash can pullout, utensil organization, dedicated knife and spice storage, and deep drawers that make everyday use intuitive and efficient. The built-in microwave drawer, sourced from Metro Appliances and More, keeps surfaces uncluttered and reinforces the streamlined look.
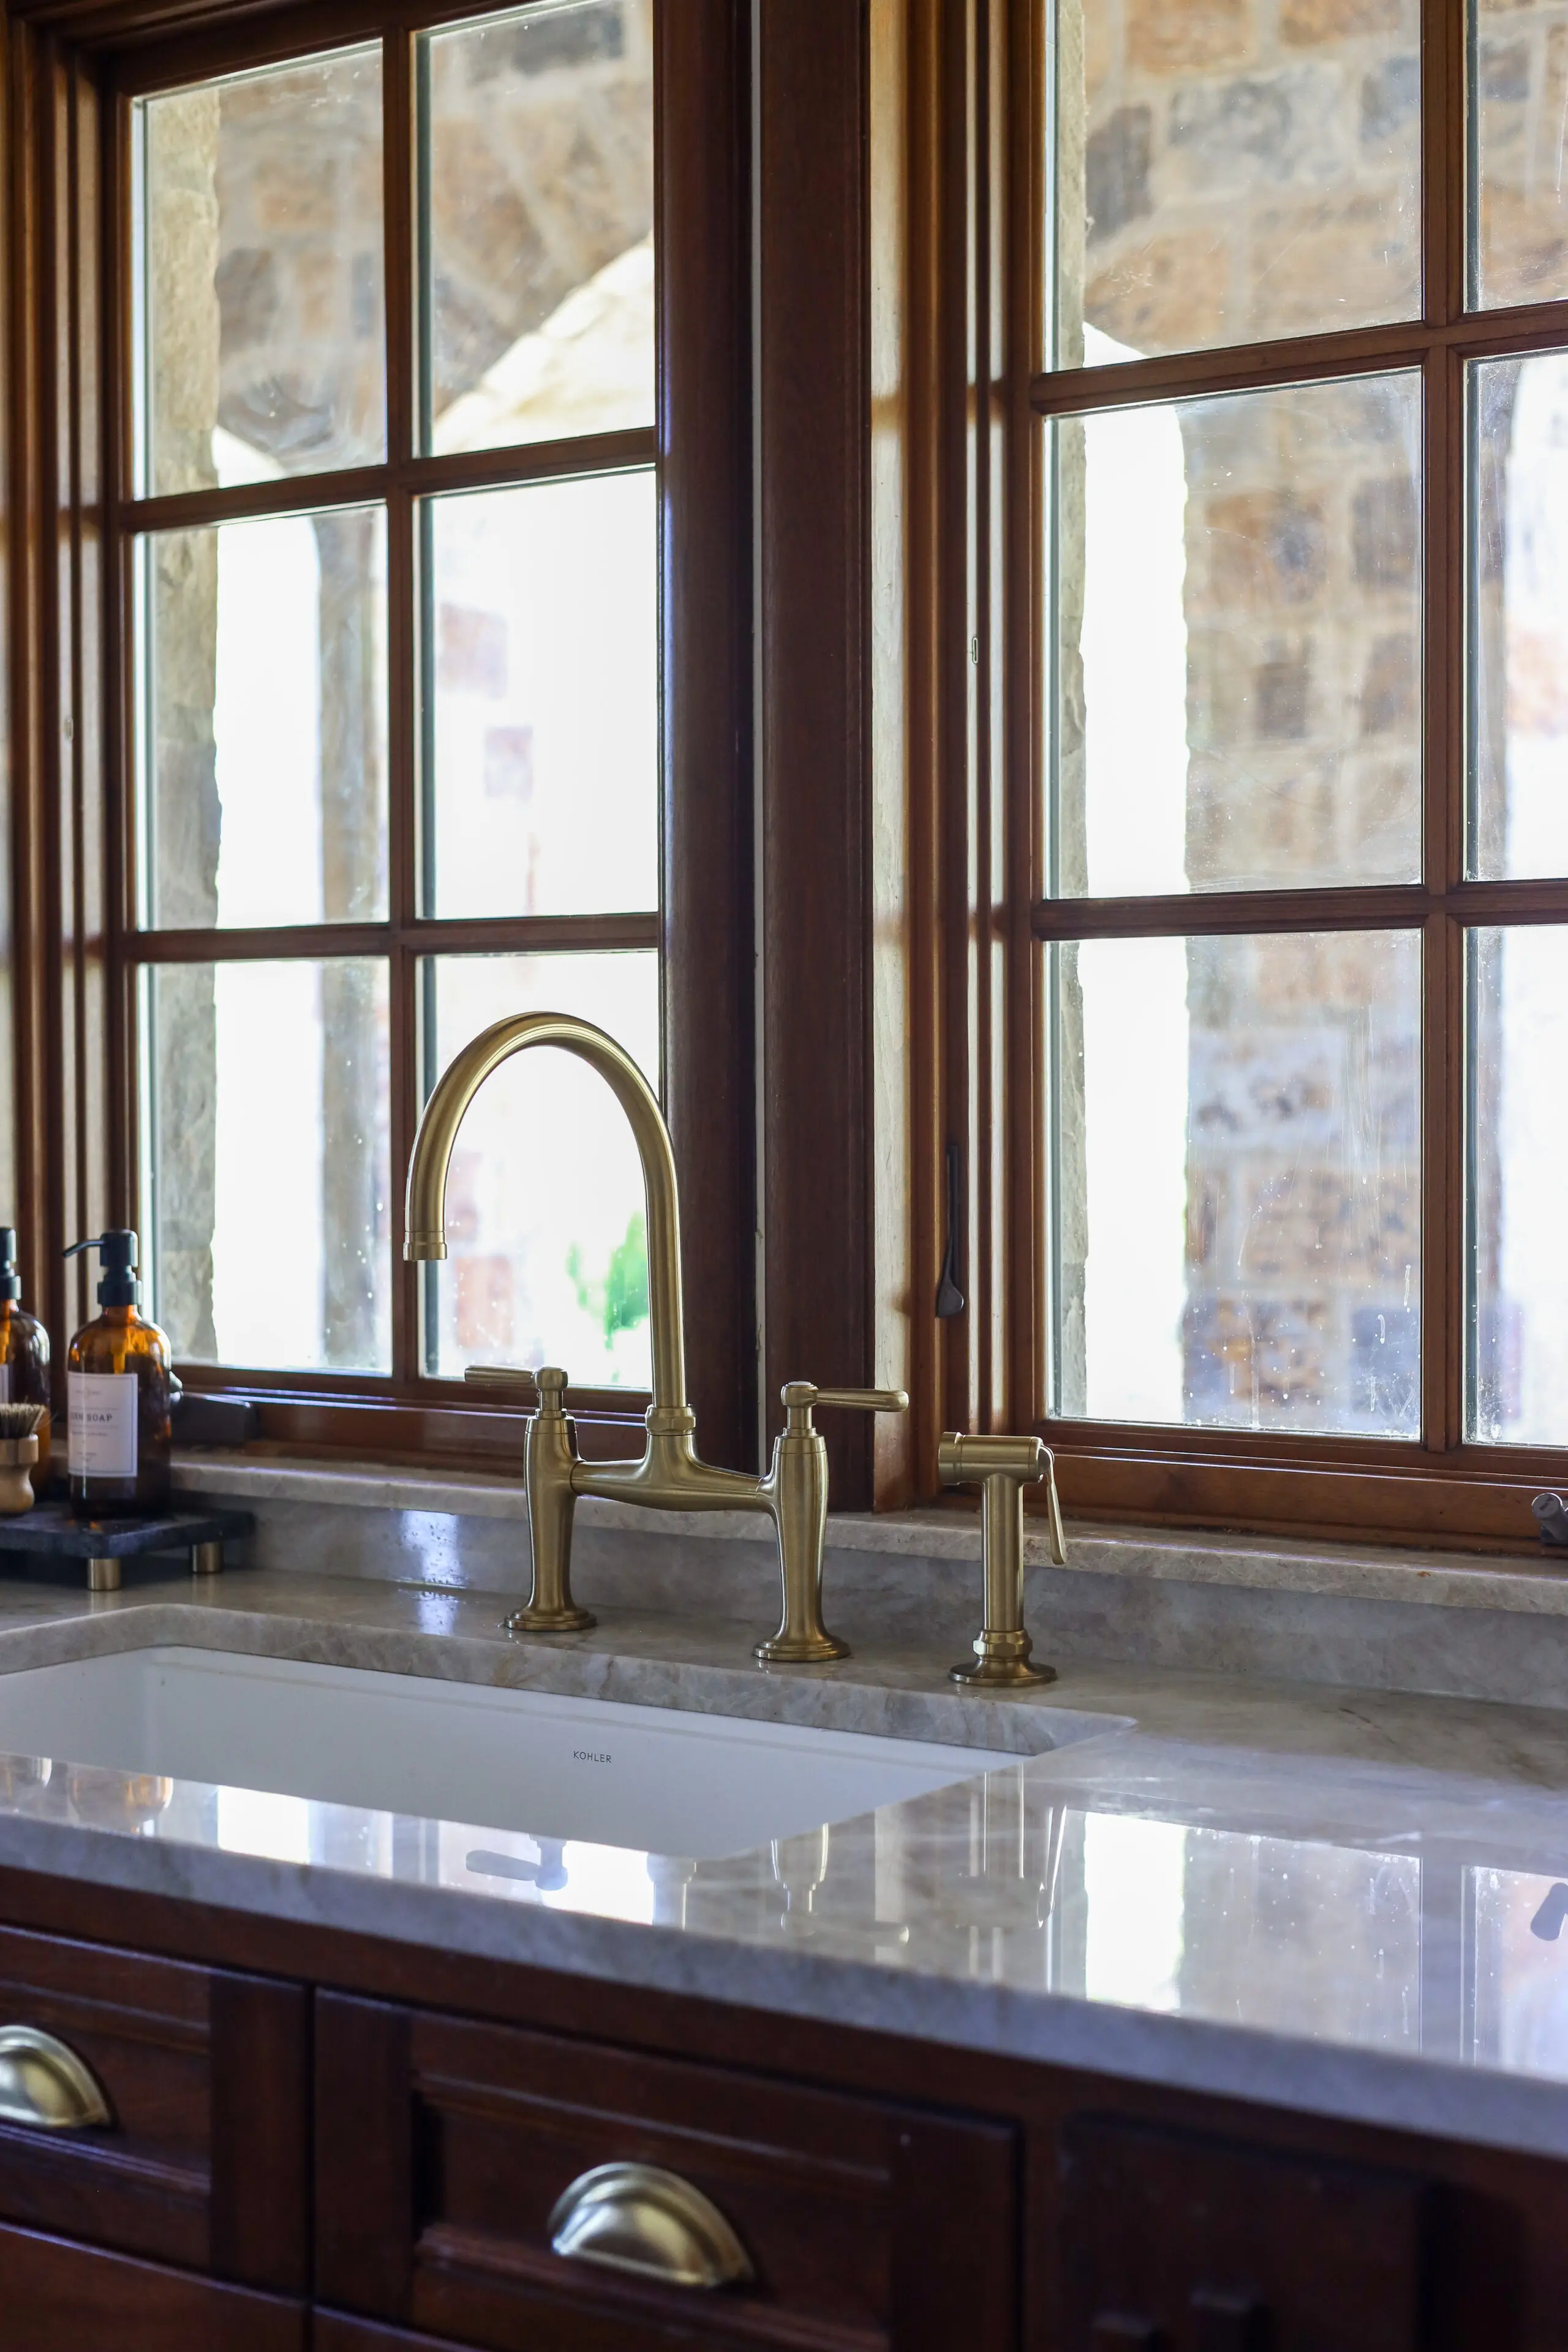
Functionality was a guiding principle throughout the design. A larger Billings 32 1/2″ workstation sink from Kohler was installed to support both daily family life and more serious cooking, as it has custom accessories that integrate seamlessly within the bowl’s ledge. It’s one of those details that quietly improves how the space is used every single day. Paired with Kohler Edalyn touch faucet and bridge faucet with side sprayer, all sourced from Triton Stone, the sink area became both practical and visually striking.
I wanted to use a warm neutral paint on the walls that was still in the white family, so I chose White Sesame by Sherwin Williams. It’s a beautiful soft white that doesn’t look yellow or blue in our kitchen design. We used Sherwin Williams Pure White on the ceiling.
We also did a faux plaster finish over the flagstone alcove around the range. Artist Andrew Bruckman painted a primer coat, then created five colors and worked with Baitinger Studios to hand brush each stone to keep the stone texture but lighten and provide more warmth.
To bring warmth into the space, we layered in brushed brass finishes. The hardware and lighting are always jewelry to any kitchen. I chose a 4″ Cup and Severin Pull in satin brass from Baldwin Hardware adds a refined touch to cabinetry, while the faucets introduce a subtle glow that contrasts beautifully with the soft tones of the stone. Overhead, a 48″ brass Xavier chandelier from Crystorama anchors the room, adding just the right amount of statement without overwhelming the design.
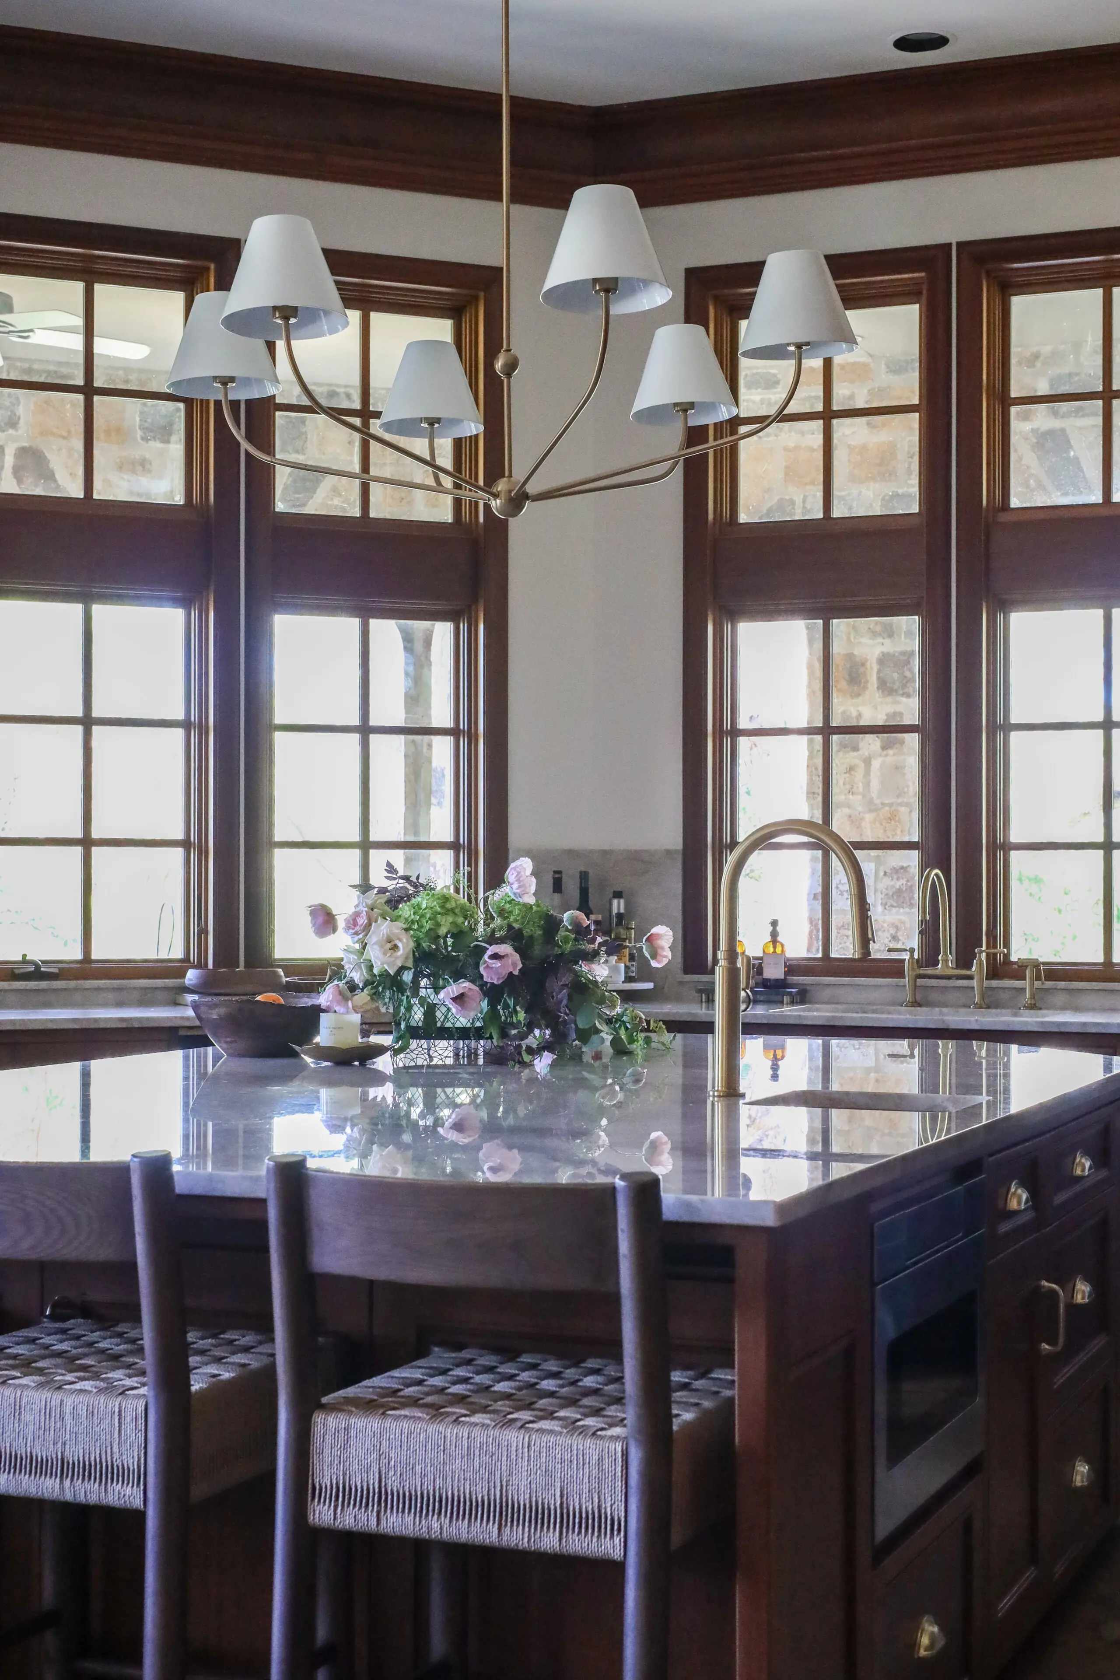
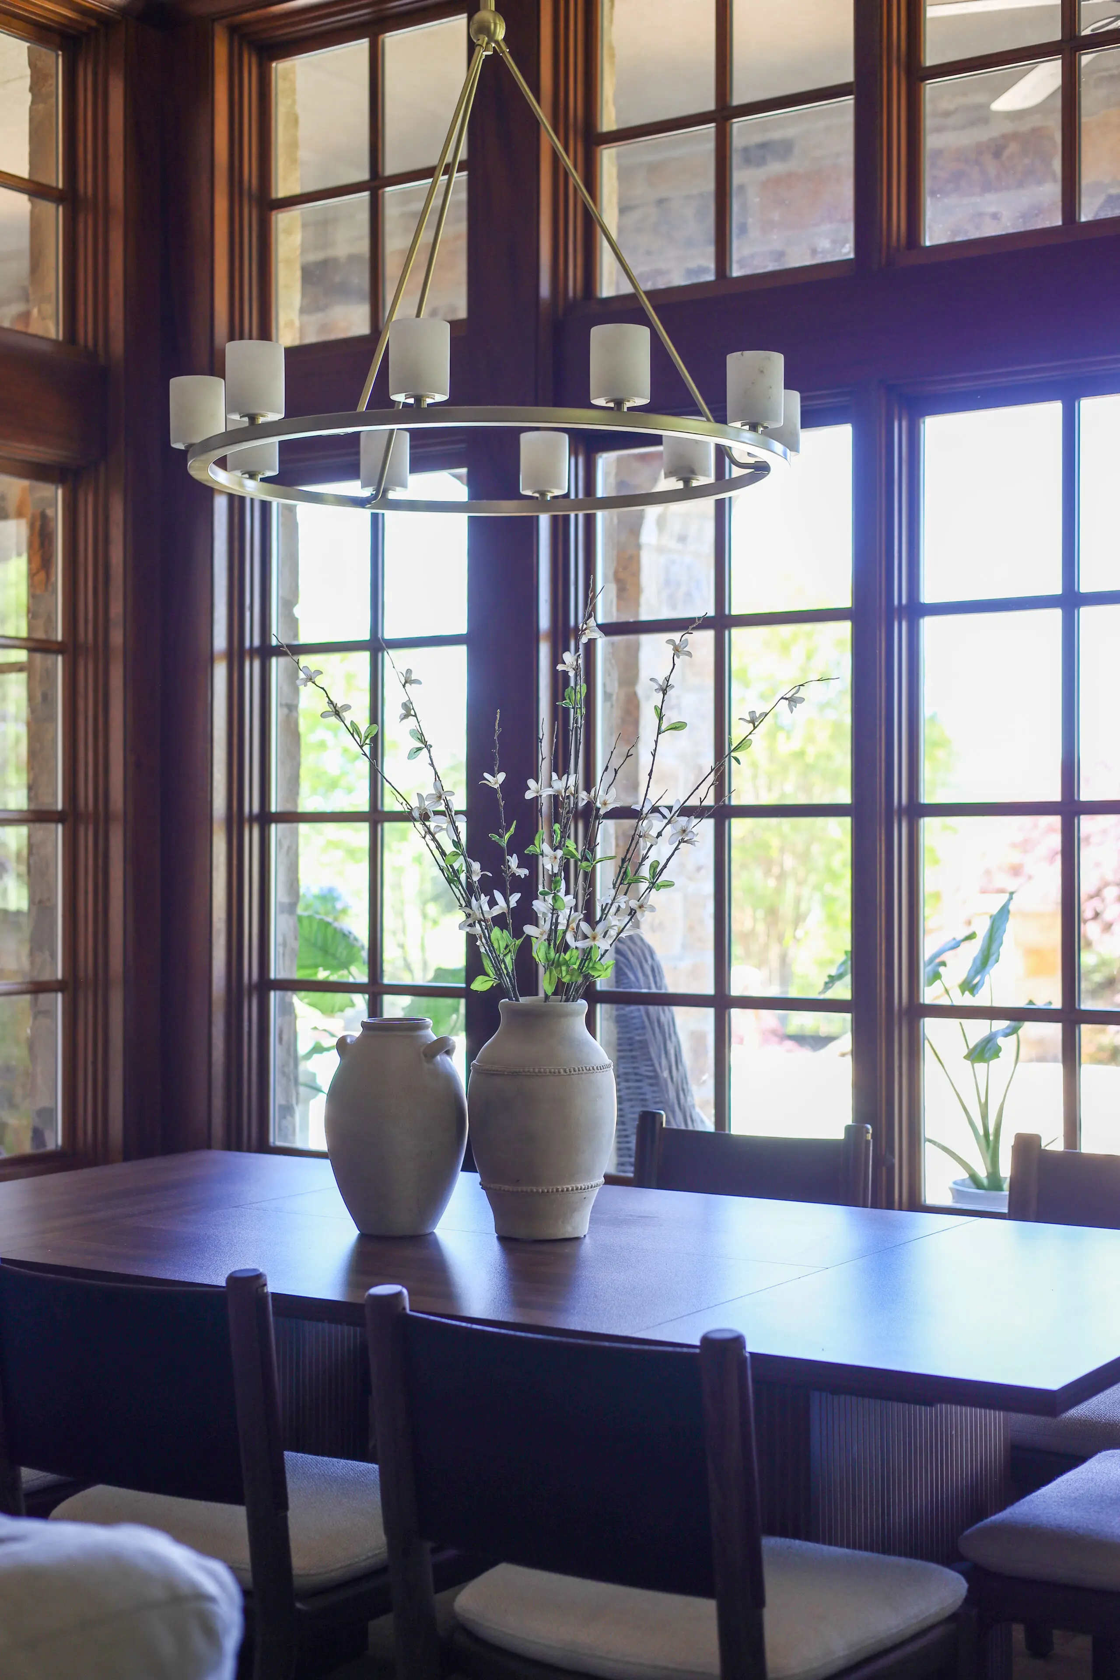
We replaced the light over the eat in kitchen with a 34.75″ Aragon Chandelier and the minimalist look with the alabaster shades is the perfect fit for the space. We outfitted the dining space with Avon Dining Chairs from Denver Modern and a 78″ walnut table.
Texture played an equally important role. Isa counter stools from Hati Home bring in an organic element that softens the clean lines of the kitchen. They create contrast, add visual interest, and make the space feel inviting rather than overly polished.
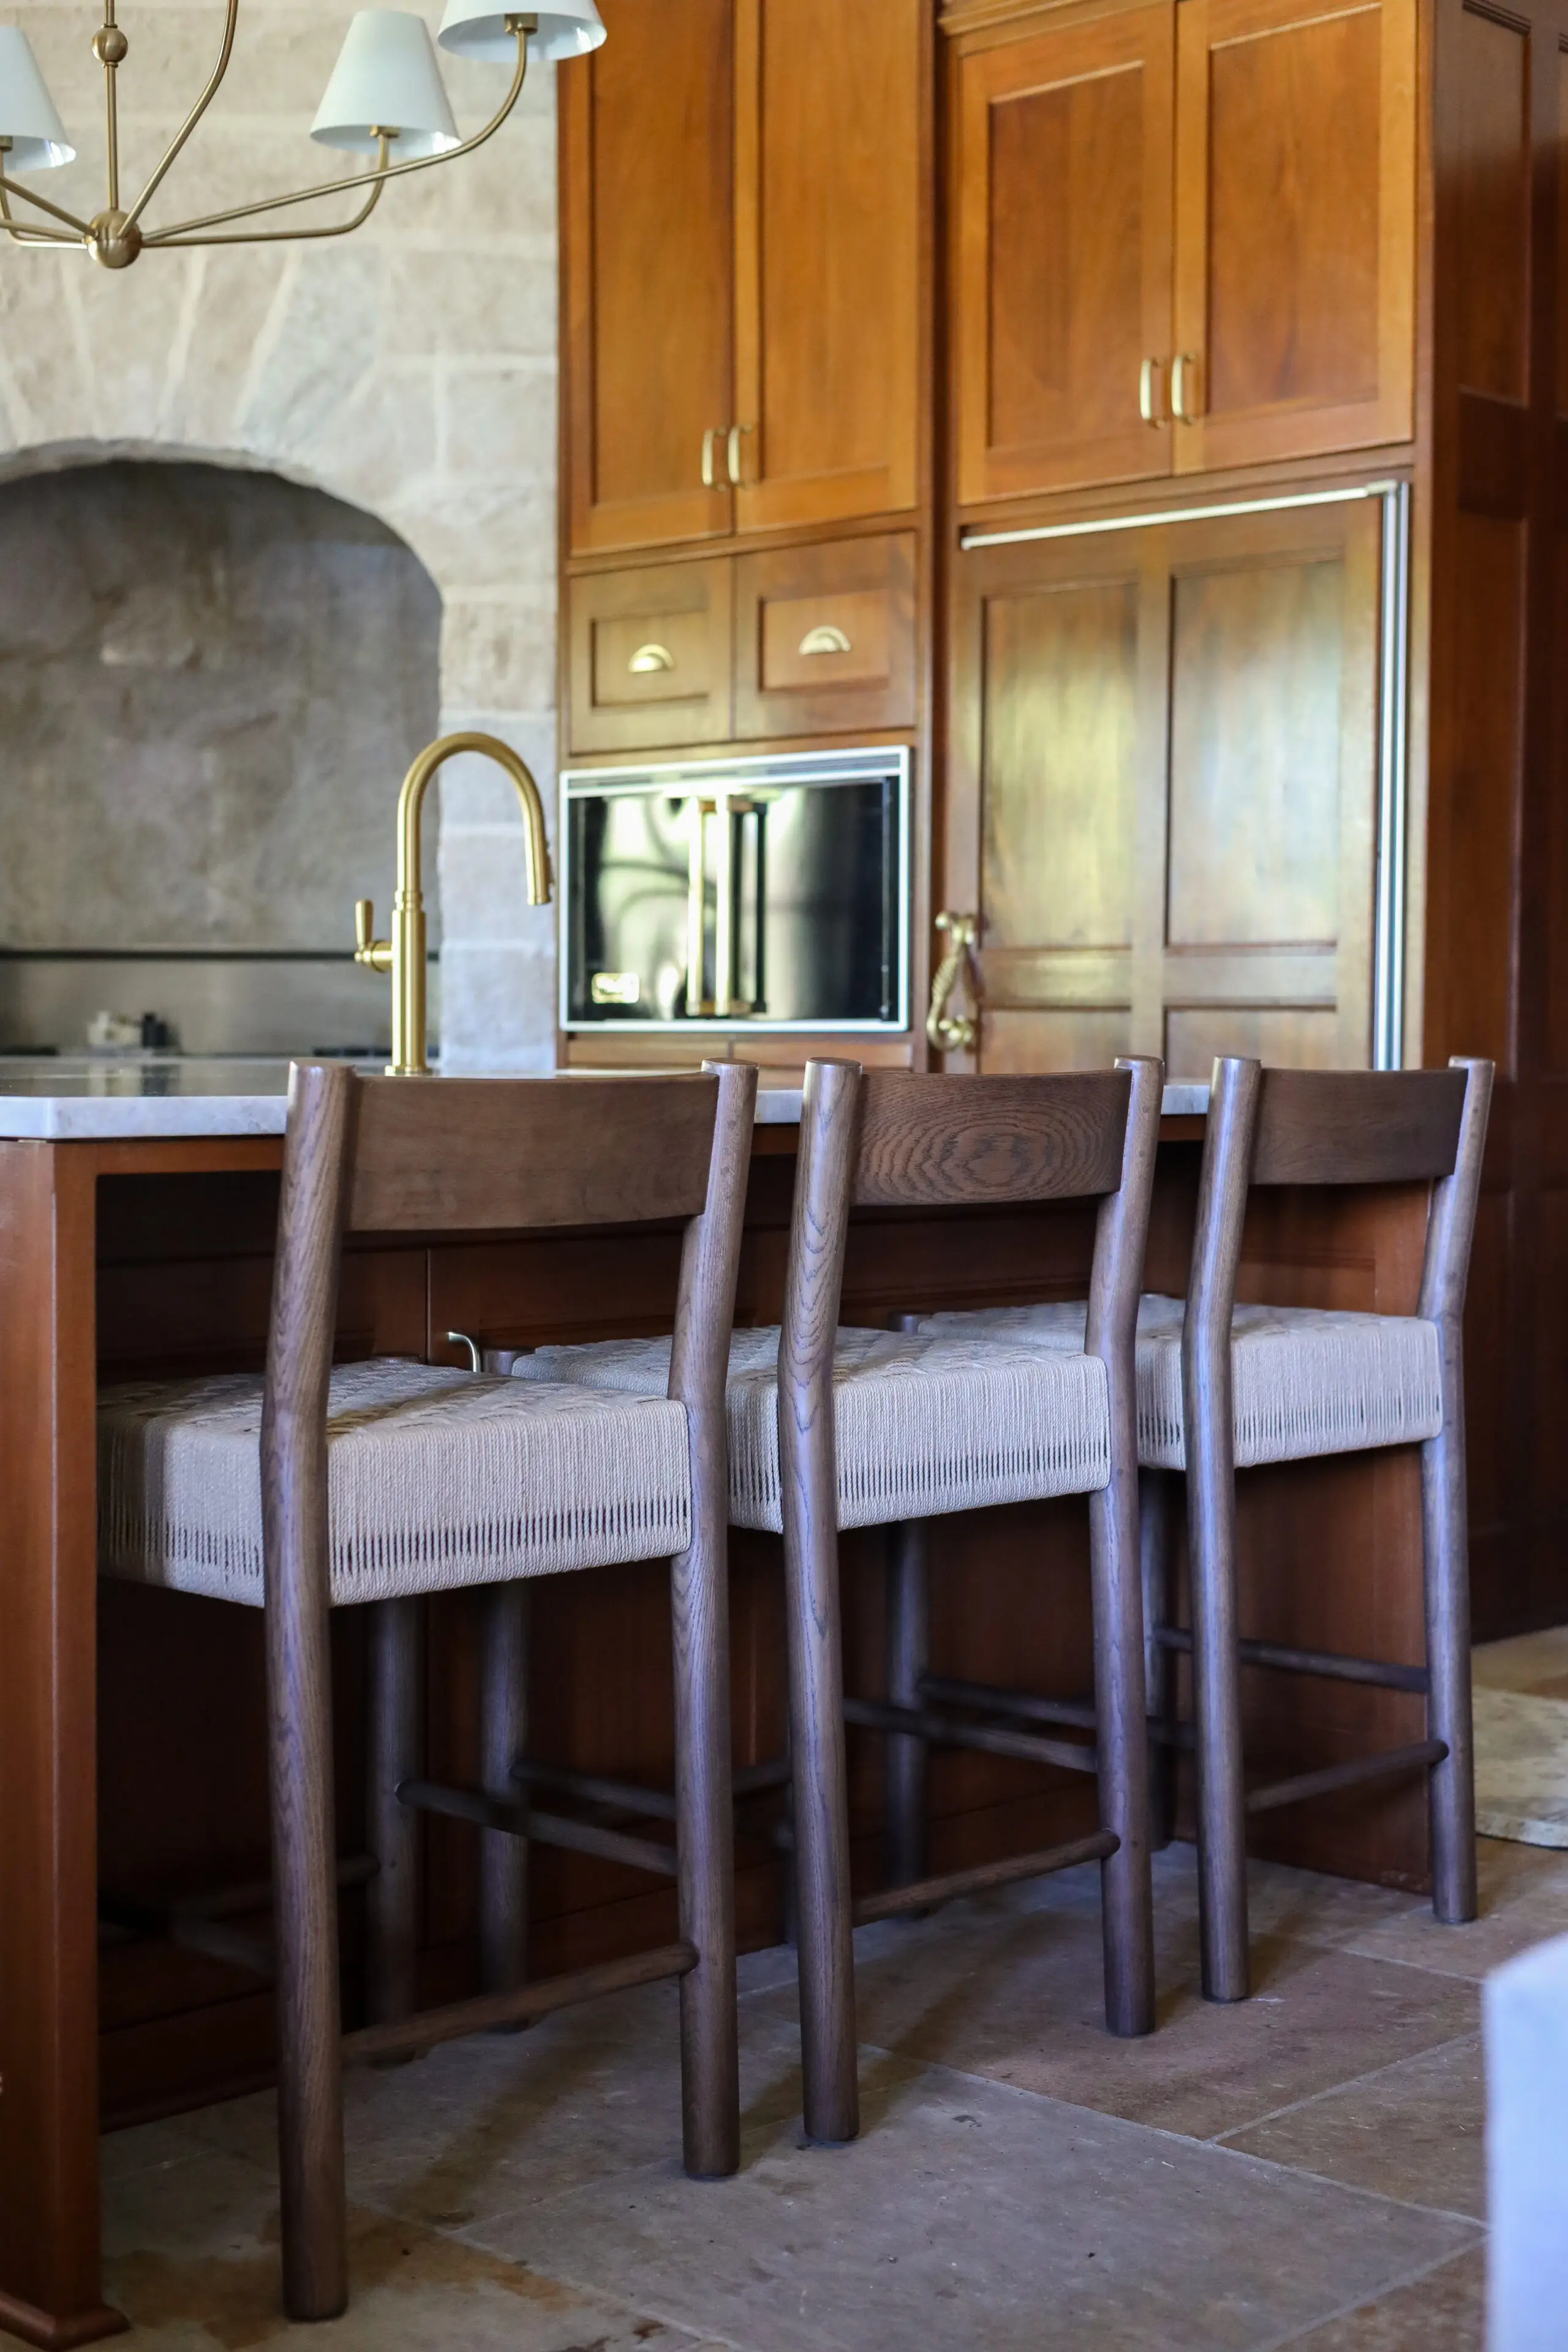
What makes this kitchen feel special isn’t just one feature, it’s how each decision works together. The preserved cabinetry keeps the heart of the home intact. The new island improves flow and usability. The stone, finishes, and lighting layer in warmth and refinement. Nothing feels excessive, yet everything feels intentional.
It’s proof that you don’t need a full demolition to achieve a high-end result. With thoughtful, well-edited choices, even a modest renovation can completely redefine a space. Sometimes, transformation isn’t about doing more—it’s about doing the right things, in the right way.