
Kitchen Remodel Ideas
This Post May Contain Affiliate Links. Please Read Our Disclosure Policy.
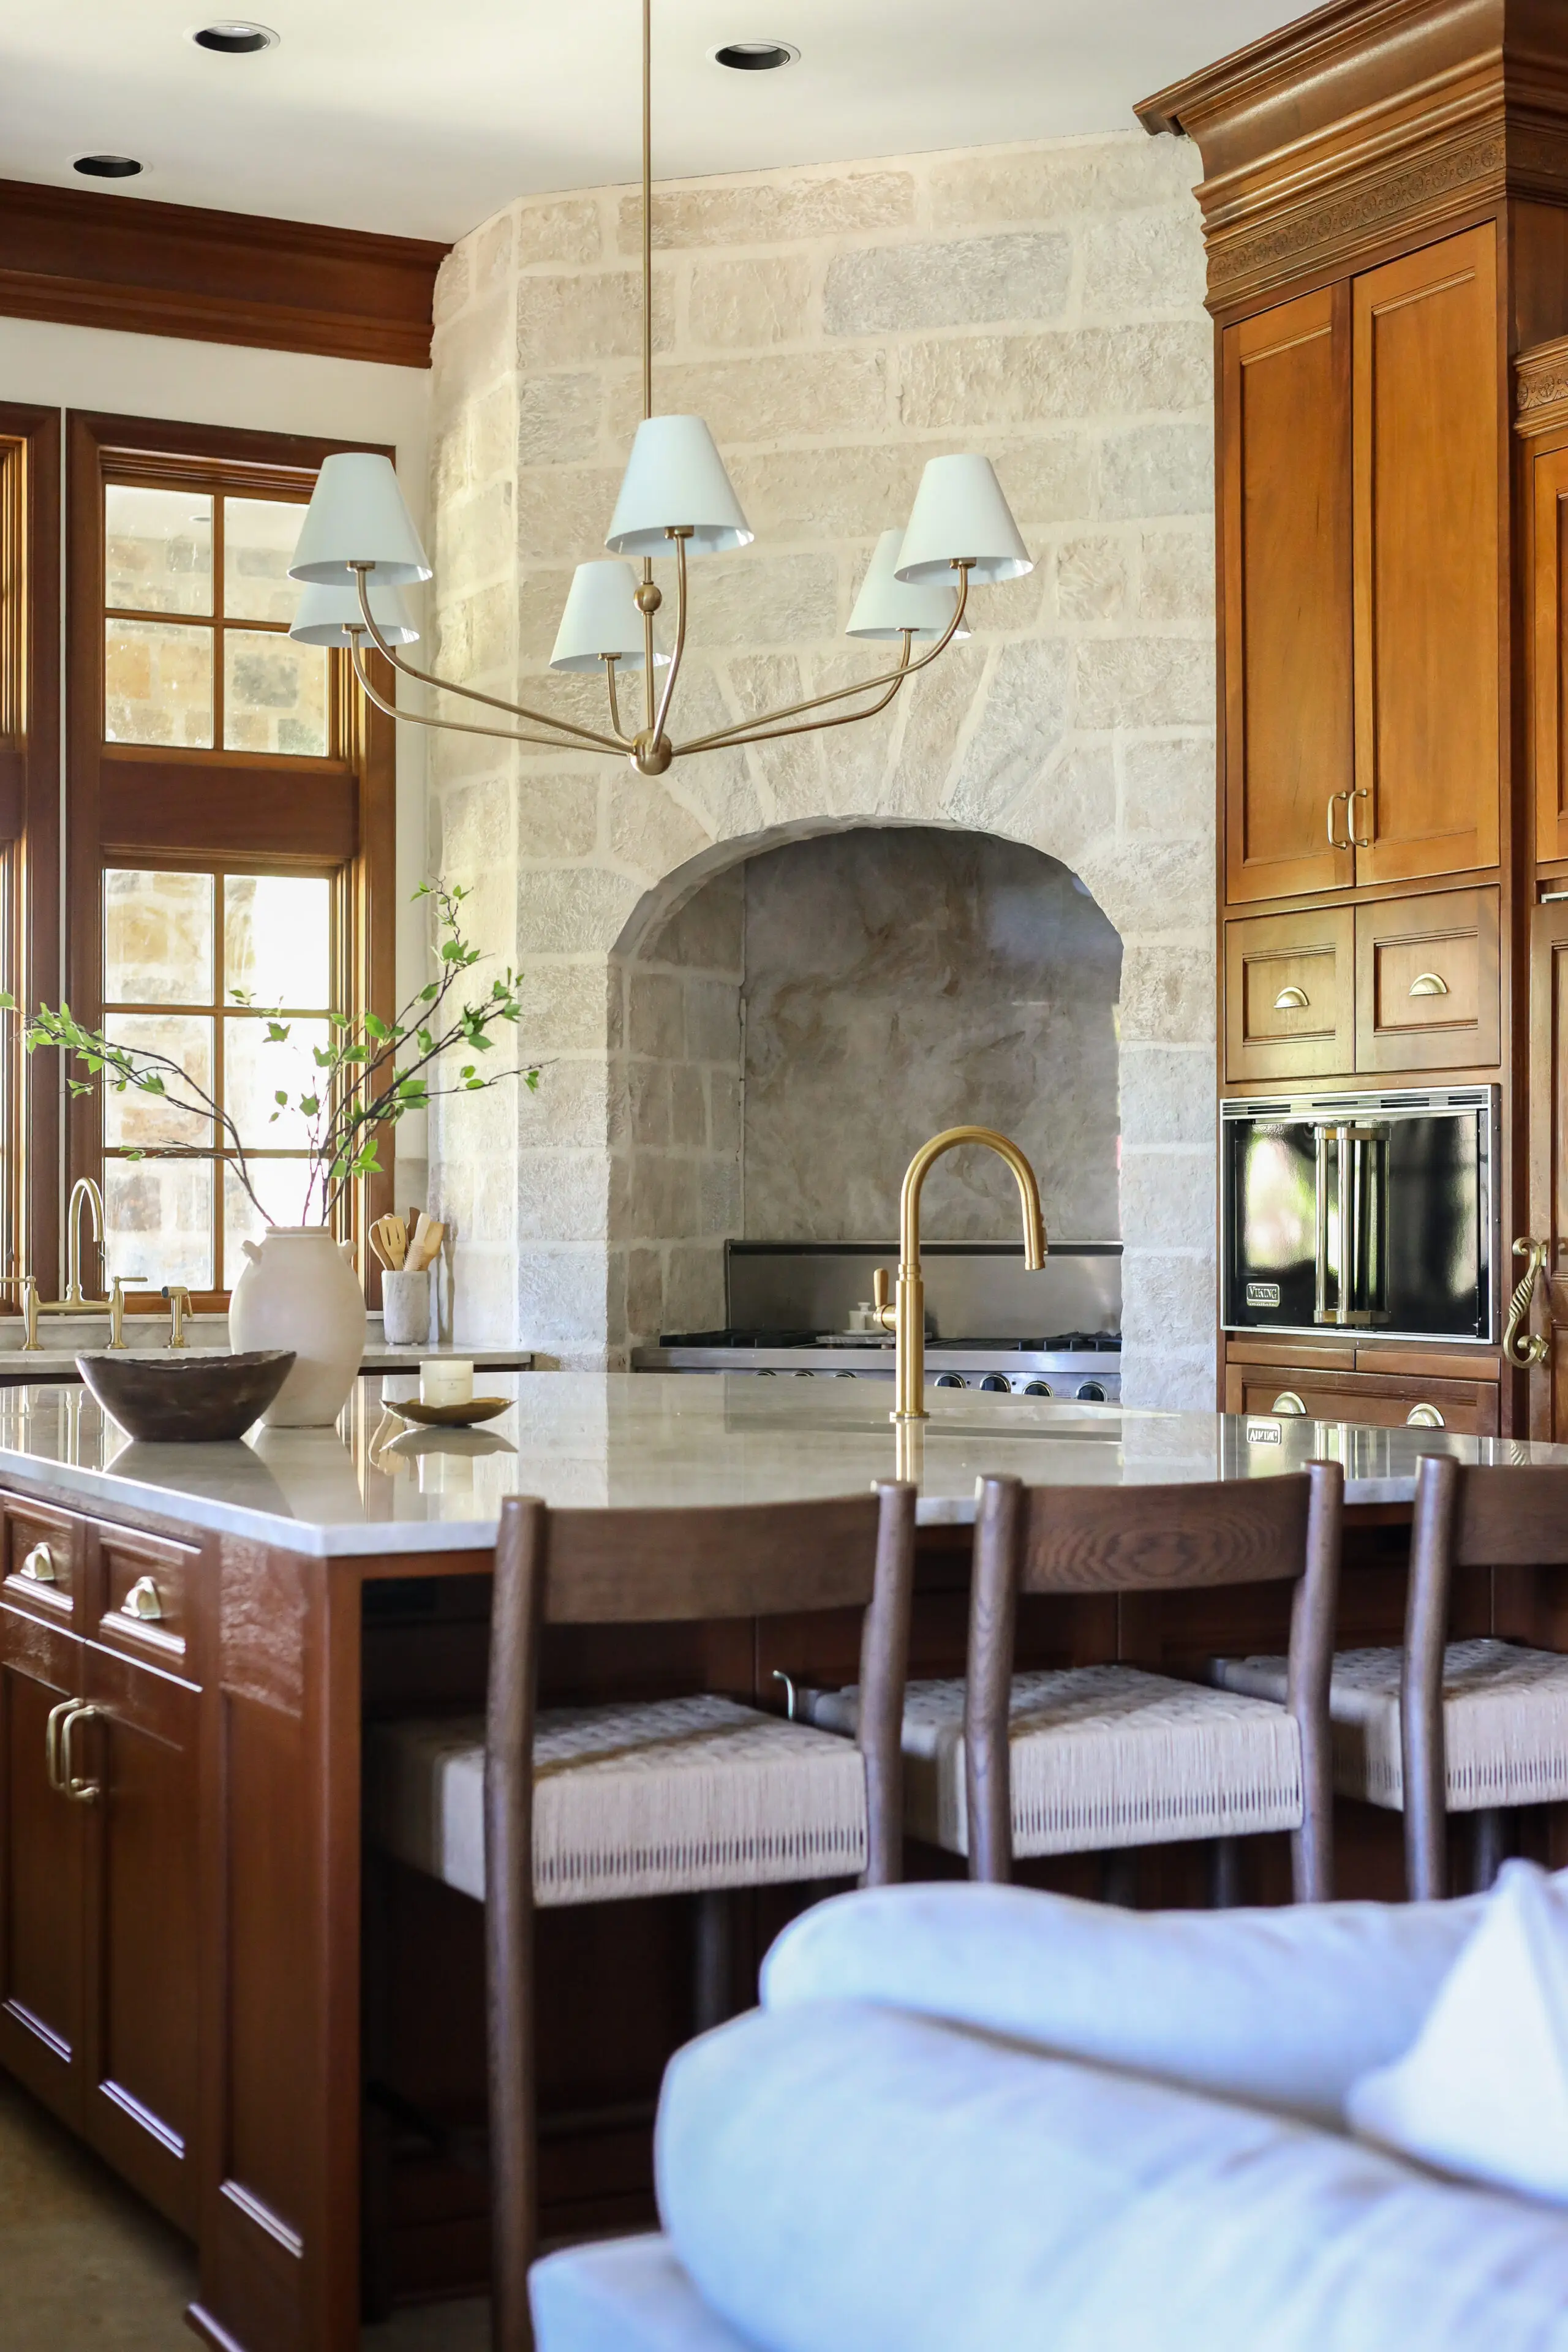
I’m sharing the best kitchen remodel ideas and answering all your questions about our remodeling process. When we purchased our home, the kitchen layout interrupted flow and made the space feel smaller. We made improvements over several phases and I’m excited to share the full kitchen renovation.
You may remember the first installment of our kitchen remodel. Be sure sure to hop over and check out the before photos to remember what we started with!

A special thanks to my partners in this kitchen renovation: Triton Stone, Shelfology, and Emtek however, all opinions are my own.
Kitchen Countertops
Table of Contents
Kitchen countertops are often the first thing seen in a kitchen. When pulling together the kitchen design, you can utilize the kitchen countertops as a neutral backdrop to your kitchen, or by choosing a fun design or color, the countertops will be the focus.
Quartz or marble?
This is a question I get asked often. You can technically use quartz, marble or granite in any kitchen or bath space. After consulting Triton Stone in Little Rock, the experts on all things related to stone and kitchen remodel materials and finishes, I decided to go with a white quartz called Misterio. I love the subtle brown and gray veining that works with any finish or color used in a kitchen makeover.
Quartz is a great choice for busy families or people that don’t want to worry about staining from things like red wine, apple juice, citrus, etc. Quartz is not heat resistant so you will want to protect your countertops from hot pans, serve ware, etc.
Marble is a beautiful stone with many options, and can produce a beautiful impact in a kitchen makeover. As long as the stone is well care for, it can stand the test of time (and stains and spills!).

Kitchen Backsplash Ideas
In the first phase of our kitchen remodel, I used an arabesque tile I sourced from Triton Stone. While I loved the shape of the tile, when we tackled the second phase of the remodel, I went with a 3/4″ thick slab of the Misterio quartz. I feel it further modernized the kitchen, and provided a seamless, clean appearance.

I’m so thankful I can always rely on the design professionals at Triton Stone to help me with both the overall designs, and selecting the details. They have a gorgeous showroom that helps me visualize how different finishes and materials will look together, and their knowledgeable staff has always been able to take my vision and show me exactly what I had in mind.
Triton Stone has been a trusted partner of mine for almost five years. They have locations all over the United States so be sure to check out their website to contact the nearest location to you.

Kitchen Island Ideas

Our original island was about 4 ft long. After removing the wrap around bar, it opened up our kitchen and allowed for a 10 ft island. With the second phase of the kitchen renovation, we went with red oak wood to match our existing floors and I am so pleased with the quality and craftsmanship done by Elite Kitchen Cabinets.
Kitchen Island Stain
We stained the kitchen island with a mixture of white wash and coffee stain so there would be a little contrast between the island and the kitchen floors. The top coat is a matte finish and protects the island. You will want to be sure to protect the interiors of your cabinets and drawers, along with the exterior.
Kitchen Island Storage
When rebuilding the island, we added storage alongside the back. I love that it is hidden, but provides space for appliances, serve ware, and other items that we don’t use every day.
Pull Out Cabinet Organizer
Another great way to maximize space is to add a pull out cabinet organizer. We use ours for storing culinary tools, but these pull out cabinets can be used for storing spices, utensils, knives, and more.

Kitchen Cabinet Ideas
To stay within budget, we chose to keep our existing cabinets on each side of the kitchen intact. There are several ways to update the kitchen cabinets to achieve a custom look and modernize the space.
Update the Cabinet Knobs and Pulls
Think of the pulls and knobs as jewelry of the kitchen. It’s often the last thing to add, but adds the finishing touch. Cabinet knobs and pulls are easy to switch out, and will provide an updated look, especially if you are not changing cabinets and doors.
We had Elite Kitchen Cabinets patch the original holes and after sanding, we spray painted the drawers and the holes were no longer visible.
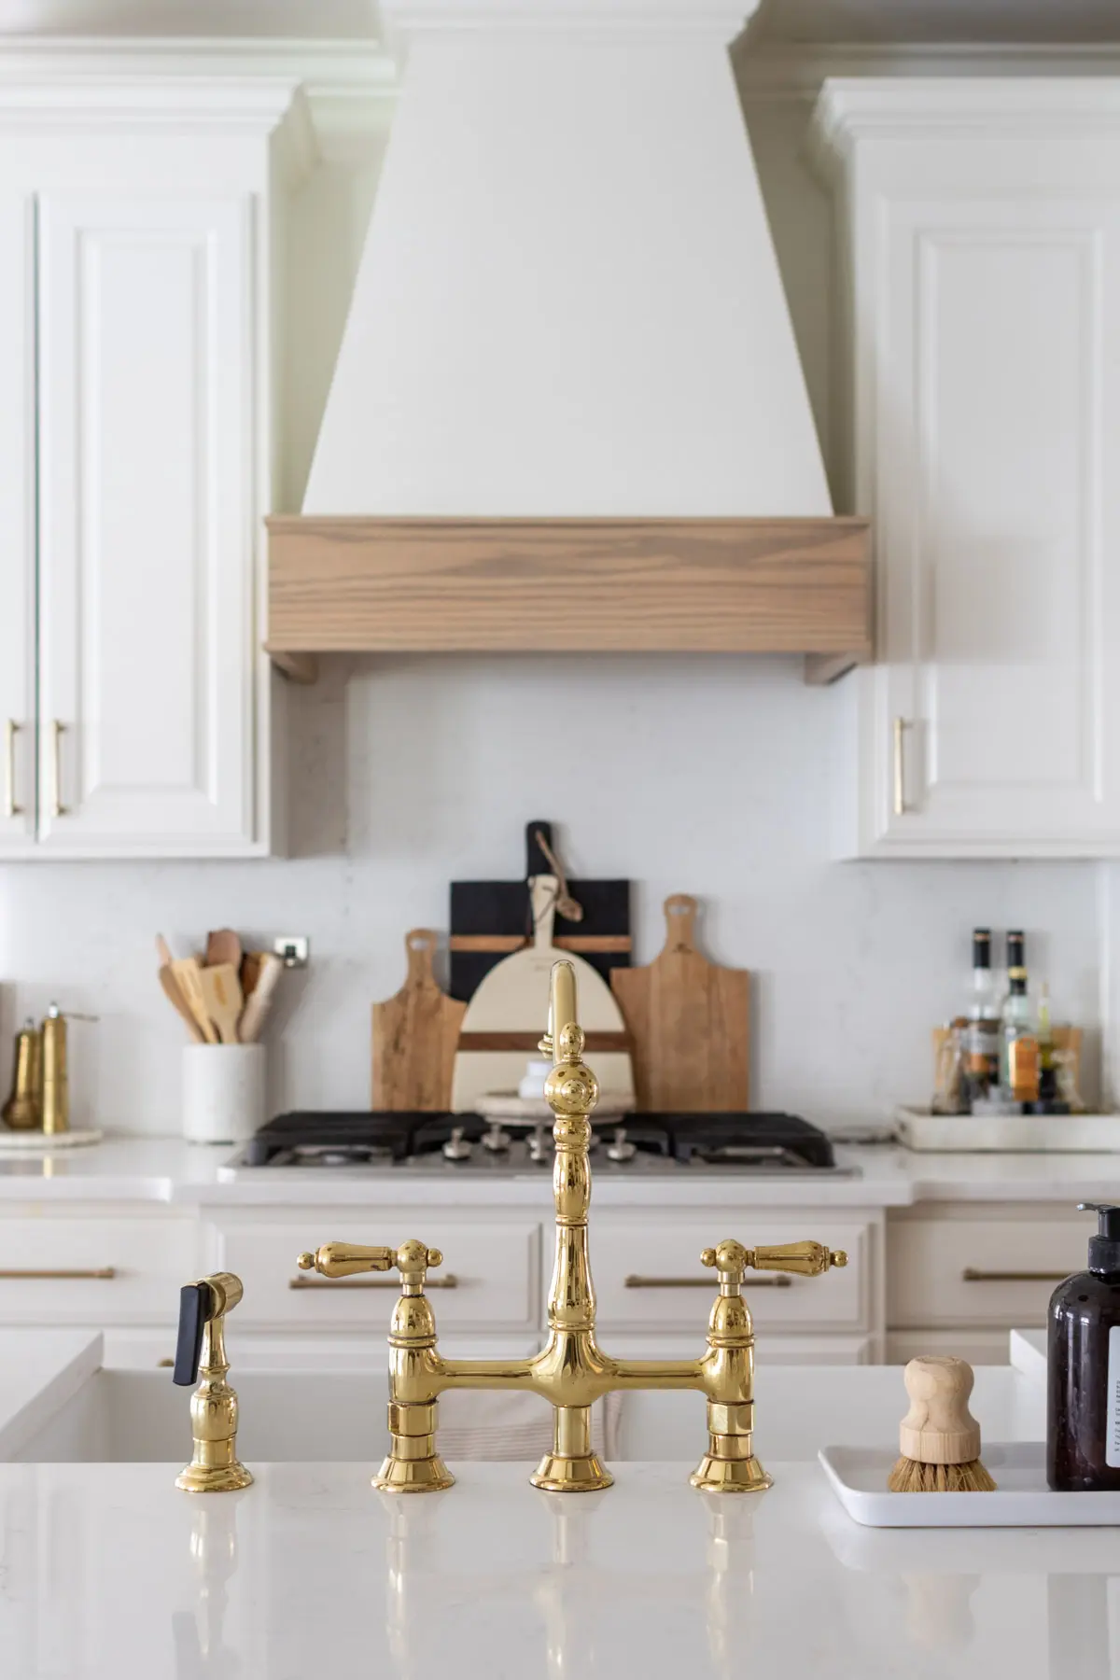
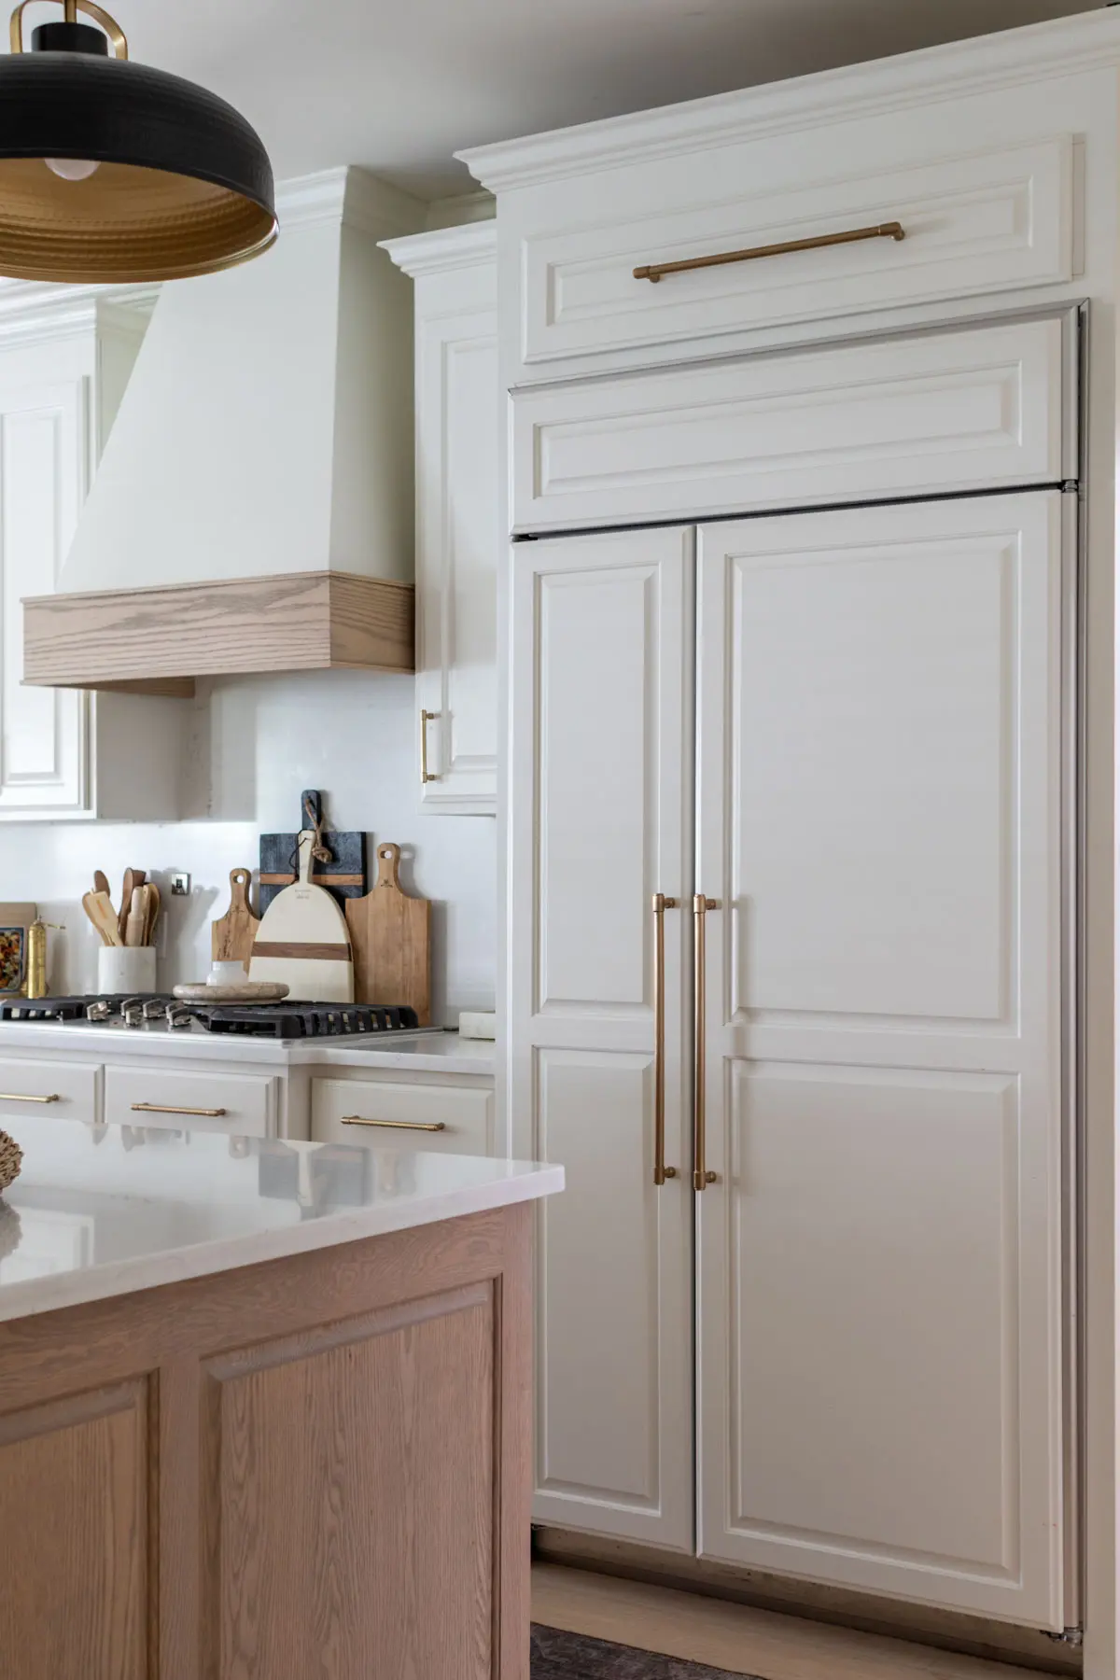
I chose brushed gold Hayden Knobs from Emtek, and their Jasper Pulls for the drawers, dishwsasher, and refrigerator pulls.
Add Cabinet Feet for a Custom Look
We’ve added cabinet feet to most of the existing cabinets in our home. This simple step can provide an overall custom look to your kitchen design. It’s important to measure under each cabinet as these spaces can naturally vary a little. The team at Elite Kitchen Cabinets cut the wood pieces on site and it took a few hours to have them all installed and paint ready.

Kitchen Renovation: Sink and Faucet Ideas
We chose a 33″ Fire-Clay White Farmhouse Sink. I prefer a sink without a divider so dishes can sit directly in the sink and are not always visible.
The updated kitchen faucet is a polished brass bridge faucet. It has held up these past four years so I kept it in the updated kitchen design. As you can see I used both brushed gold and polished gold. While some people will prefer finishes to be consistent, it’s always okay to mix metals and I’m happy with the overall look of using both.
Kitchen Remodeling Ideas: Removing Cabinets
During the first phase of our kitchen remodel, we removed a wrap around bar that allowed the kitchen to open up to our eat-in-kitchen table area. This instantly made our kitchen appear larger and it made the area adjacent to the kitchen larger so we could fit a larger table for eating.
The wrap around bar held both the dishwasher and kitchen sink. Because we have a crawl space under the kitchen, it made the process of moving the plumbing much more cost effective.

Removing Upper Kitchen Cabinets
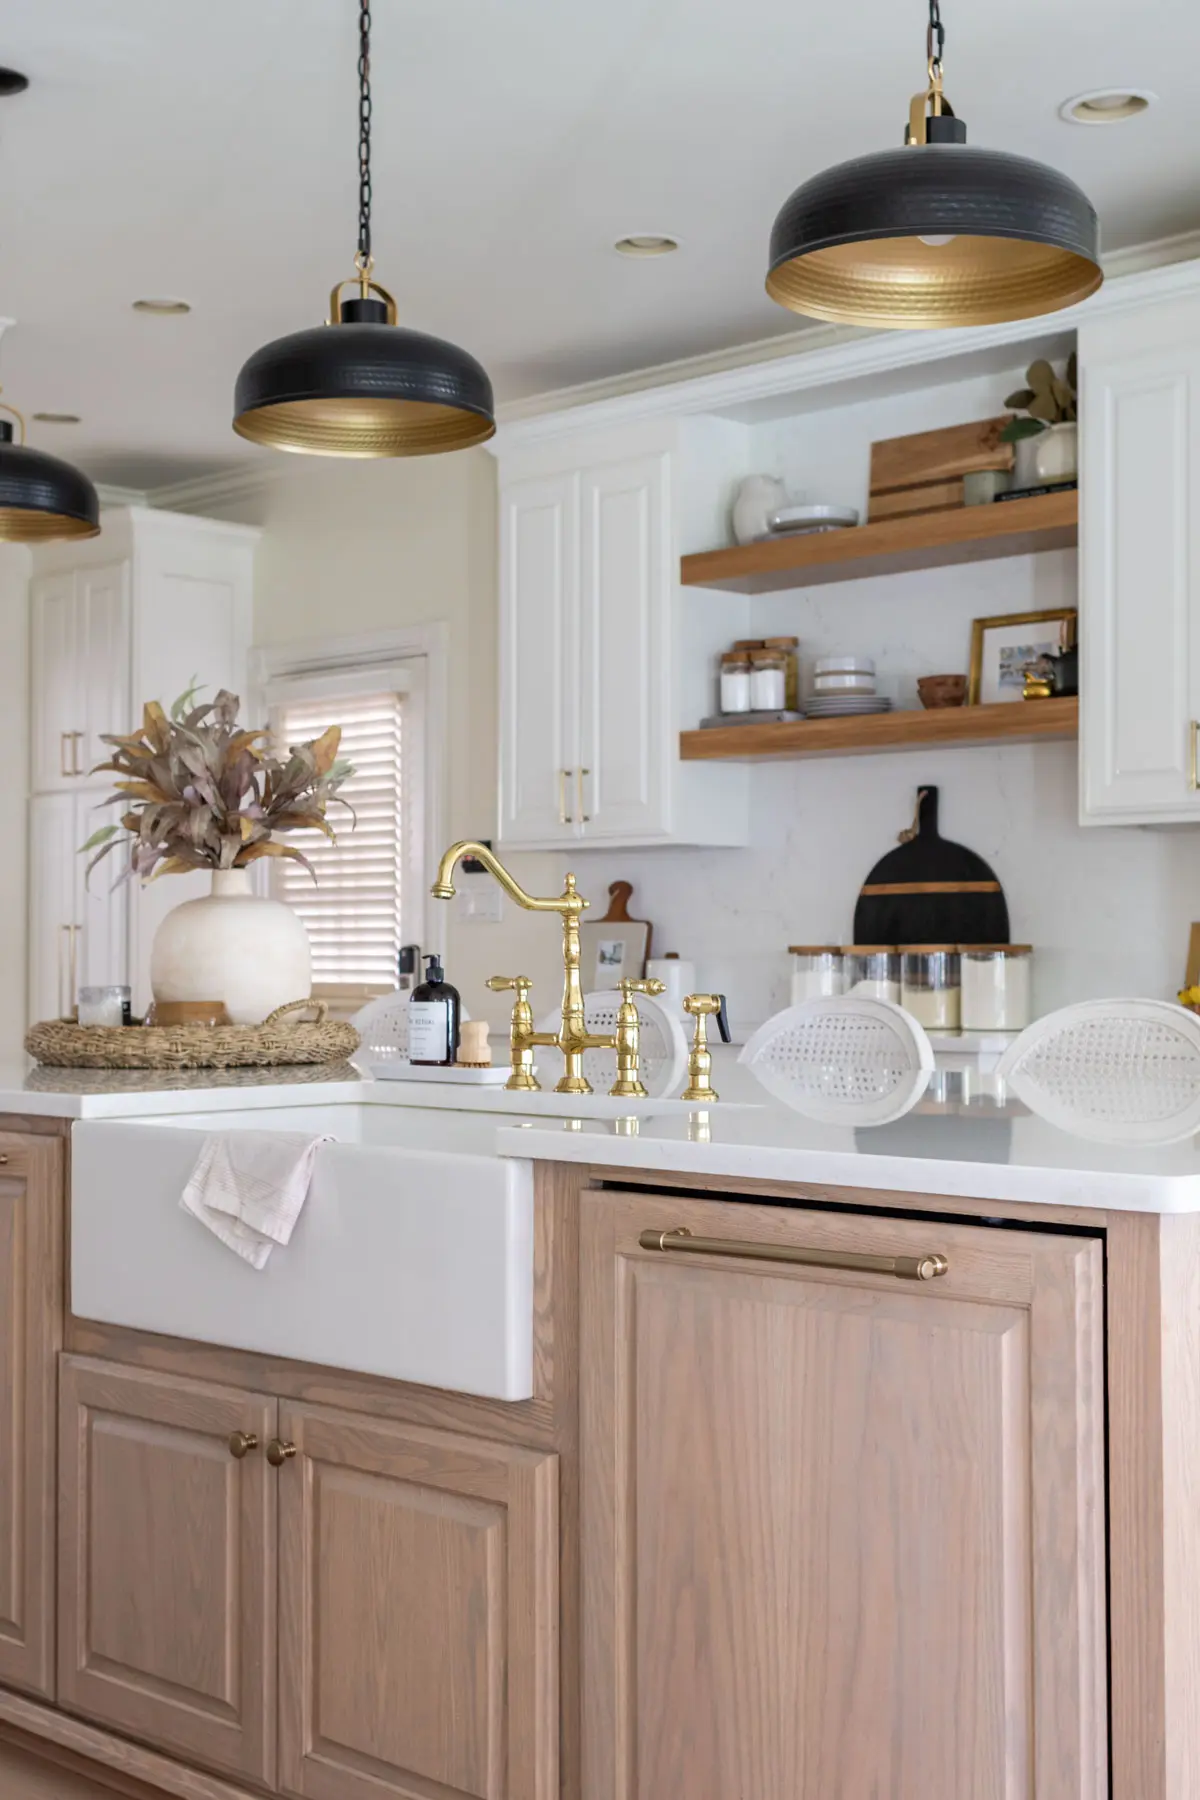
The original kitchen had a large glass door cabinet in the middle of the cabinet section across from the kitchen range. While I loved styling the glass cabinet, I wanted to modernize the space by adding floating shelves.
It was a simple process to remove the middle cabinets. We removed the doors and interior shelves, and then carefully detached the cabinet trim. We removed the under cabinet lighting (after turning off the power).
There were a few screws on top of the cabinet and on the sides, so we removed them all. Then used a blade to cut down the sides of the cabinet, and pulled the cabinet down.
Installing Kitchen Open Shelves
We worked with Shelfology to create beautiful 3″ white oak open shelves. The floating shelves opened up our kitchen, provide a functional space for storing favorite cookbooks, jars of ingredients, and decorative items.
We mounted brackets and cut the backsplash to fit around the brackets. The open shelves were then placed snuggly between the cabinets.
Kitchen Remodel Ideas: Removing a Wall
We made a couple of tweaks to this last phase of the kitchen renovation. The original kitchen layout had space allotted for a 36″ wide refrigerator. I wanted a counter depth, built in refrigerator but knew I couldn’t afford to lose refrigerator space, so we decided to remove the small wall on the outer edge of the refrigerator space.
The first step in removing a wall in your kitchen remodel is to ensure that the wall is not a load bearing wall. We consulted a structural engineer that confirmed we would not cause structural damage to our home.
We learned that we had plumbing and electrical in the existing wall, so we hired a licensed plumber and electrician to reroute piping and electrical wires through the back of the refrigerator space. Thankfully there was just enough space for this plan to work and I was able to get my dream refrigerator.

Kitchen Remodel Ideas: Questions
What is the best way to remodel a kitchen?
If there aren’t budget constraints, it’s easier to remodel the kitchen all at one time. It’s like ripping the band aid off quickly, sometimes it’s easier to take on a large project if you can do it all at once and live with the interruptions all at one time.
What to consider when remodeling a kitchen?
When starting the planning process, it’s important to consider total budget, then make a list of items that are a “have to” change and a list of the items that are a “like to” change. Then make a plan for the overall flow of the kitchen space and consider placement of appliances, cabinets and drawers for how the kitchen space will be used.
How to remodel a kitchen yourself?
It is possible to manage the kitchen remodel without using a contractor. I was able to create the overall plan and design elements, and hired the sub-contractors to complete each component of this kitchen renovation.
How to remodel a kitchen in stages?
We broke up our remodel into two phases to help with budgeting. The first phase we removed cabinets, updated lighting, countertops, sink, and finishes.
The second phase we removed a small wall, removed upper cabinets, added additional storage, and rebuilt the kitchen island.
How to remodel a kitchen on a budget?
There are lots of ways to save when planning a budget kitchen remodel.
- One way to save is to do some of the work, planning, and design on your own.
- Another way to save is to get at least three quotes for each element, or item, needed for the project.
- I’ve learned this the hard way, but always ask (and check) for references.
- Shop at various locations to compare pricing.
How much did our kitchen cabinets cost?
By keeping the existing cabinets on each side of the kitchen, it kept our cabinet costs down to the $6,000 range.
How long did our kitchen remodel take?
The entire remodel, from start to finish took about 8 weeks. During this time the floors were repaired, kitchen island construction took place, plumbing and electrical was rerouted, new quartz backsplash installed, a wall was removed, and built in refrigerator, new warming drawer and new dishwasher were installed.
We also updated the cabinet pulls and pendant lighting during this time, and refreshed the paint. We were out of the home for about 3 weeks while our floors were being refinished and the island was being constructed, the rest of the work took place while we lived in the home.
How much did our kitchen remodel cost?
Kitchen remodels can vastly range depending on how much work is done, who handles the work, and the quality of the finishes. When I first started gathering quotes for the kitchen remodel to be done by a contractor, the quotes ranged from $50,000-$60,000 total.
Because I was able to piece together the work utilizing sub contractors, the cost was in the $30,000 range.
Shop these Kitchen Remodel Ideas

Check out these additional home remodel projects:
Thanks so much for stopping by today! I hope these kitchen remodel ideas are helpful.
Be sure to save this pin to your kitchens or remodeling board.


Living Life Beautifully
Jennifer is a professional chef and mom of six who shares recipes, home design, entertaining, travel, and family. A Better Homes and Gardens Stylemaker, Jennifer’s work can be seen in Better Homes and Gardens, Cottages and Bungalows Magazine, American Farmhouse Style, Oprah Magazine, Country Living Magazine, and At Home in Arkansas Magazine.

Thank you for explaining that a kitchen remodel could take around eight weeks. We’re thinking about remodeling our kitchen this year. I’ll be sure to plan for this period of time and see if we may need to take longer should things come up.